Carrow Hall

Carrow Hall — new homes on Carrowreagh Road, Dundonald

A collection of three and four bedroom luxury turnkey homes on a landmark Dundonald address. Developed by Alskea. Sales by Simon Brien New Homes.

Red brick detached homes at Carrow Hall, Dundonald

The story: a landmark reborn, a neighbourhood begun

Rising on the former Rolls-Royce factory site, Carrow Hall brings new life to one of Dundonald's most storied locations. Once a hub of engineering brilliance, it now offers a collection of luxury homes that blend heritage, innovation and timeless design.

The precision that once left this site in engine blocks and airframes now shows up in quieter places — in a soldier course of red clay brick, in solar panels sitting flush in a black tiled roof, in a front door that closes with weight behind it.

New homes at Carrow Hall, Carrowreagh Road, Dundonald

The homes: 11 house types

Phase One releases 36 homes: 18 available, 14 reserved and 4 sold (availability correct at 2026-09-18). Square footage and pricing to be confirmed by Alskea. CGIs indicative.

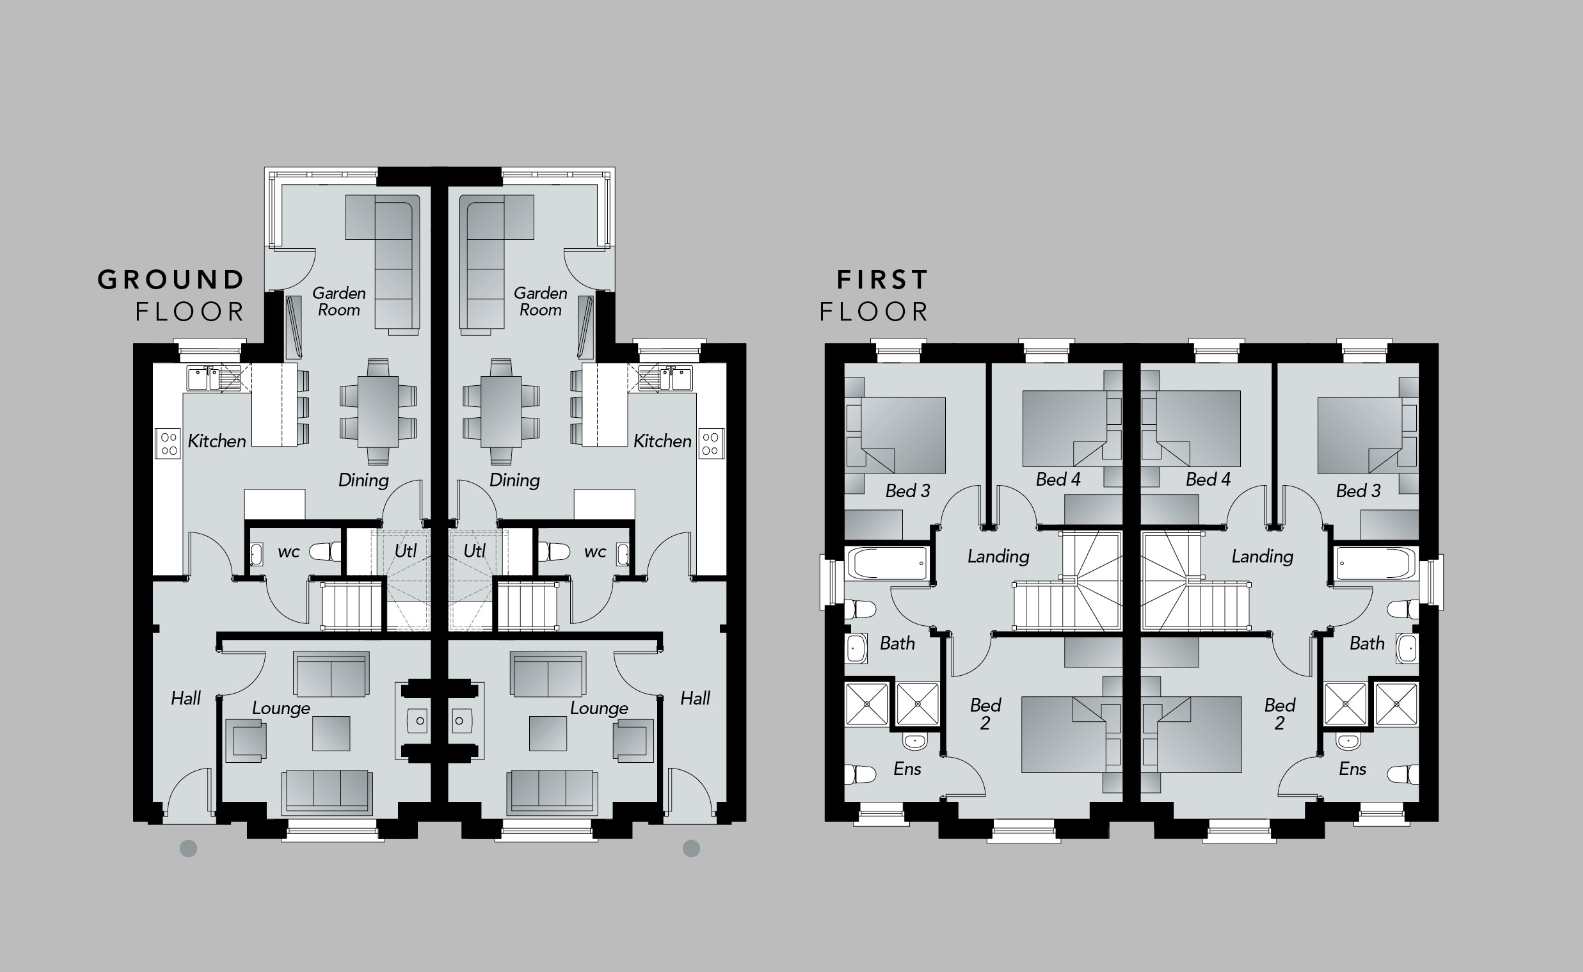
The Alexandra — 4 bedroom detached
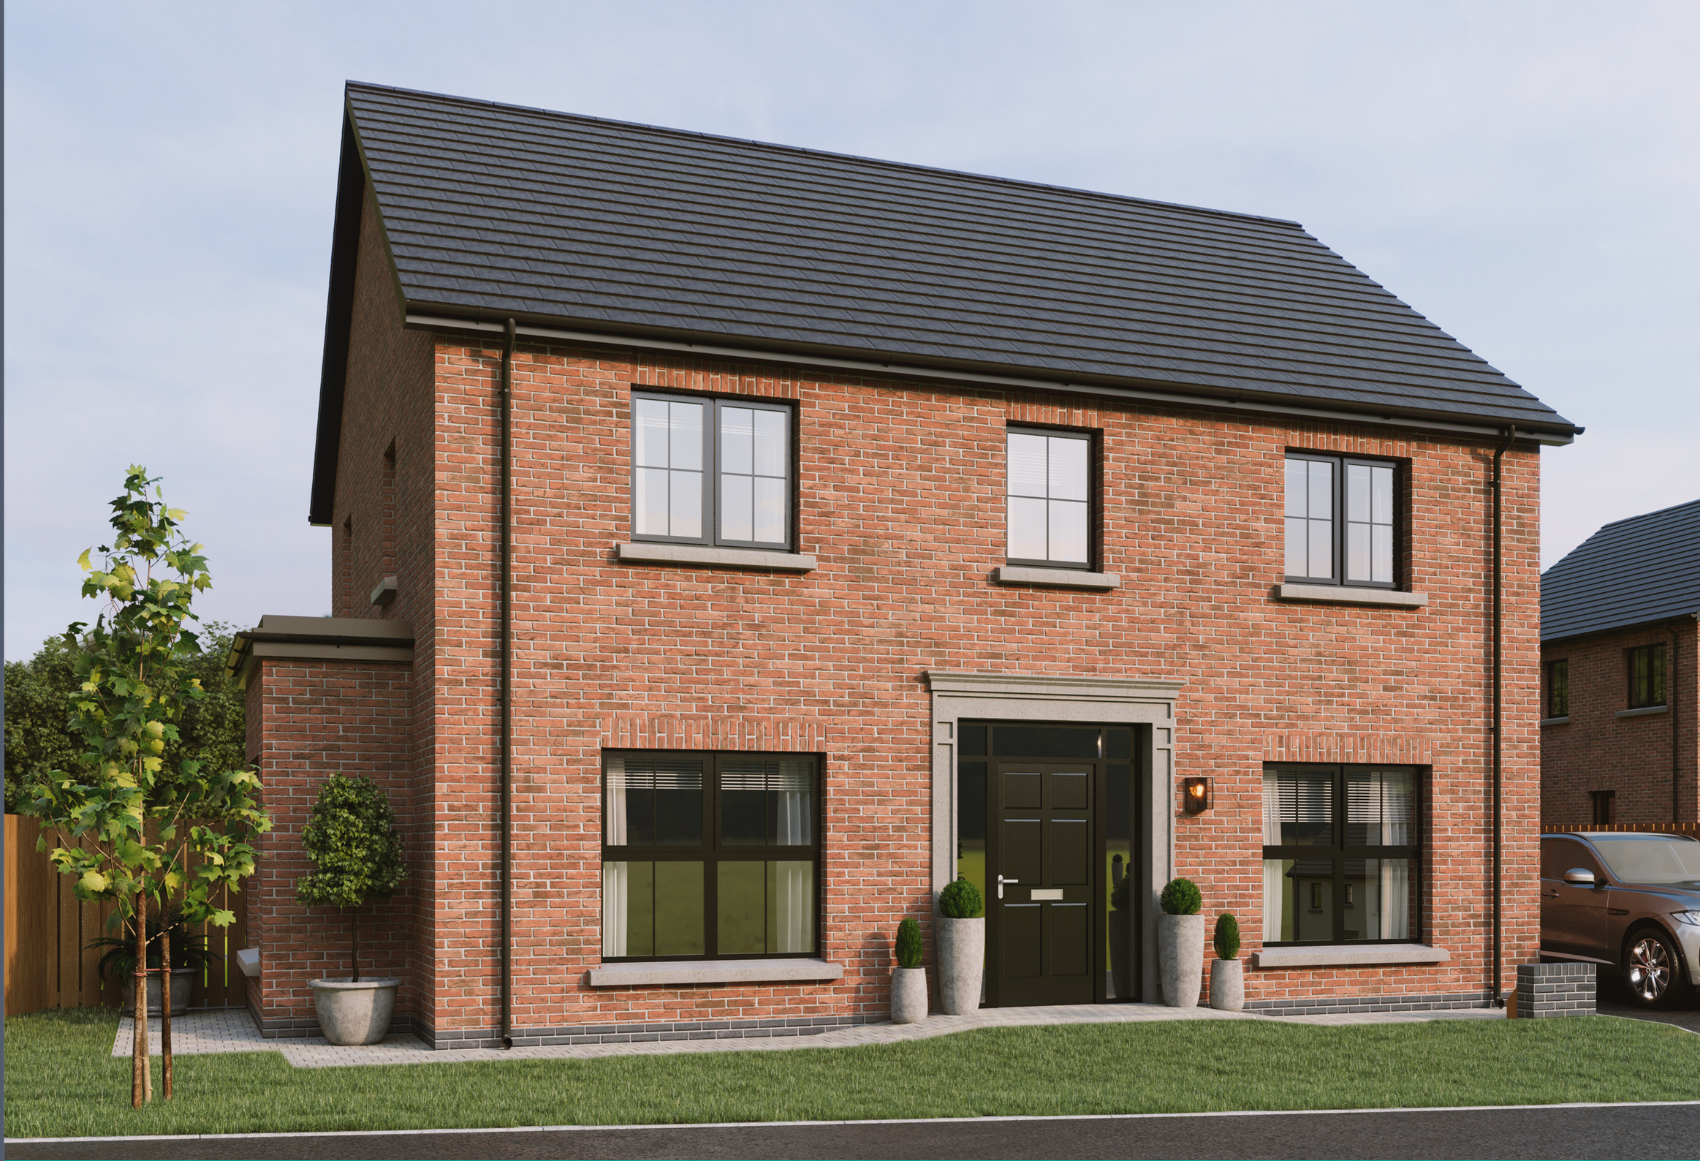
The Alexandra — 4 bedroom detached new home at Carrow Hall, Dundonald

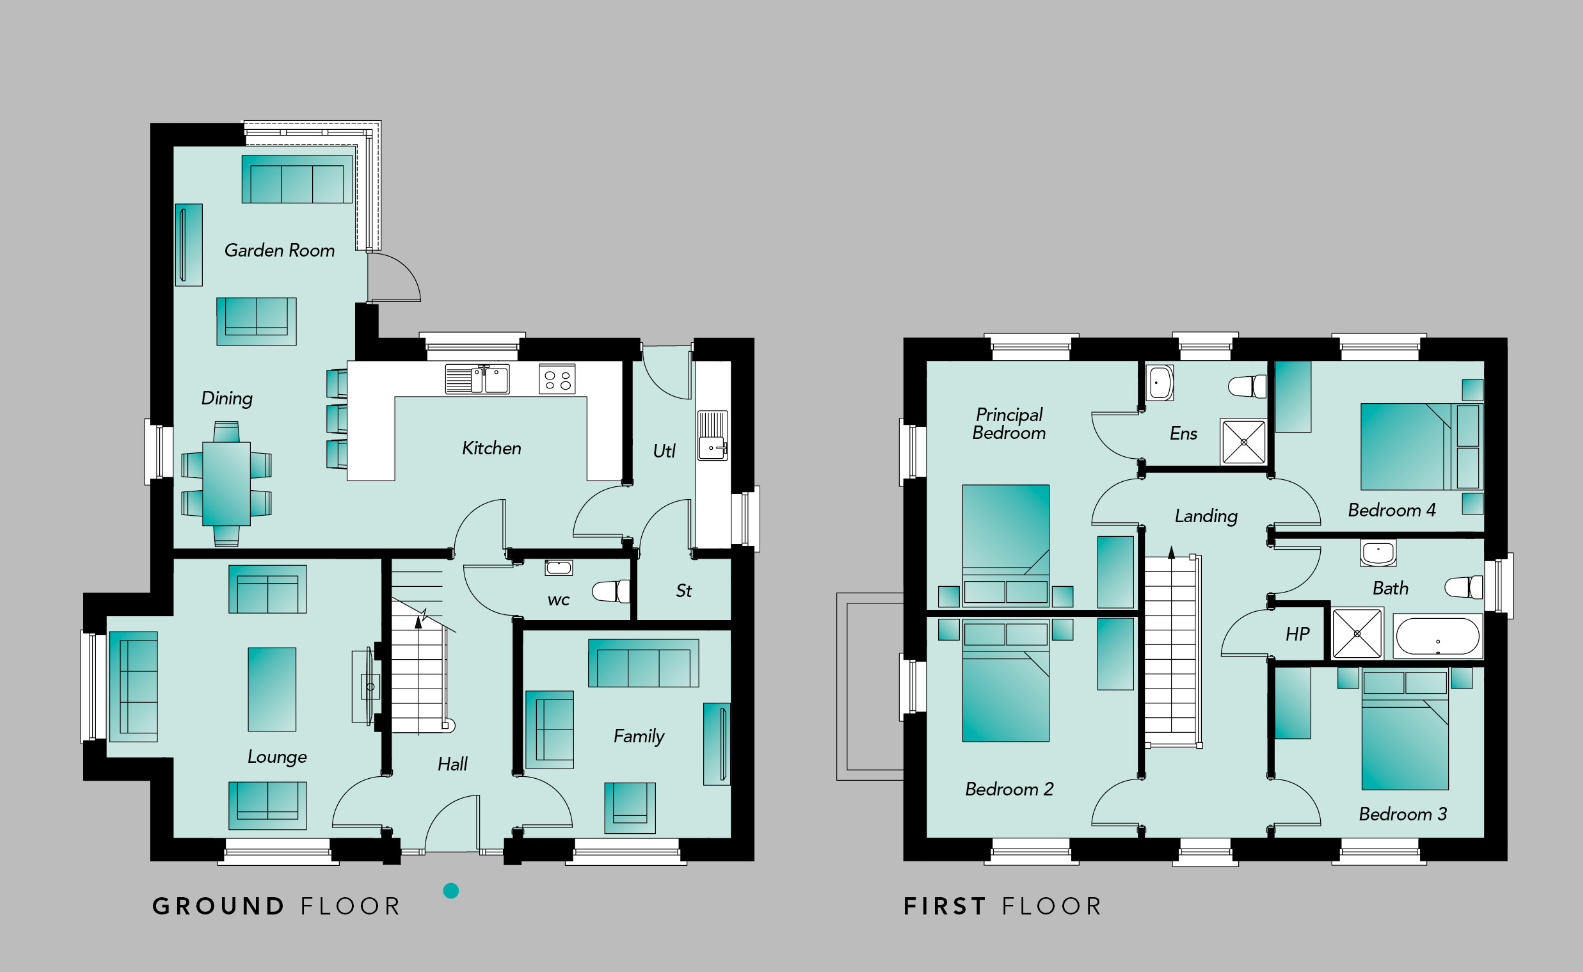
The largest of the detached homes. A garden room off the dining space, a separate family room, and four double bedrooms upstairs with the principal ensuite.

  • Garden room with french doors
  • Separate lounge and family room
  • Island kitchen with utility
  • Principal bedroom with ensuite
  • Detached garage optional

Plots: 7 (reserved). 0 of 1 available. Price on application. Alexandra floor plans

The Campbell — 4 bedroom detached
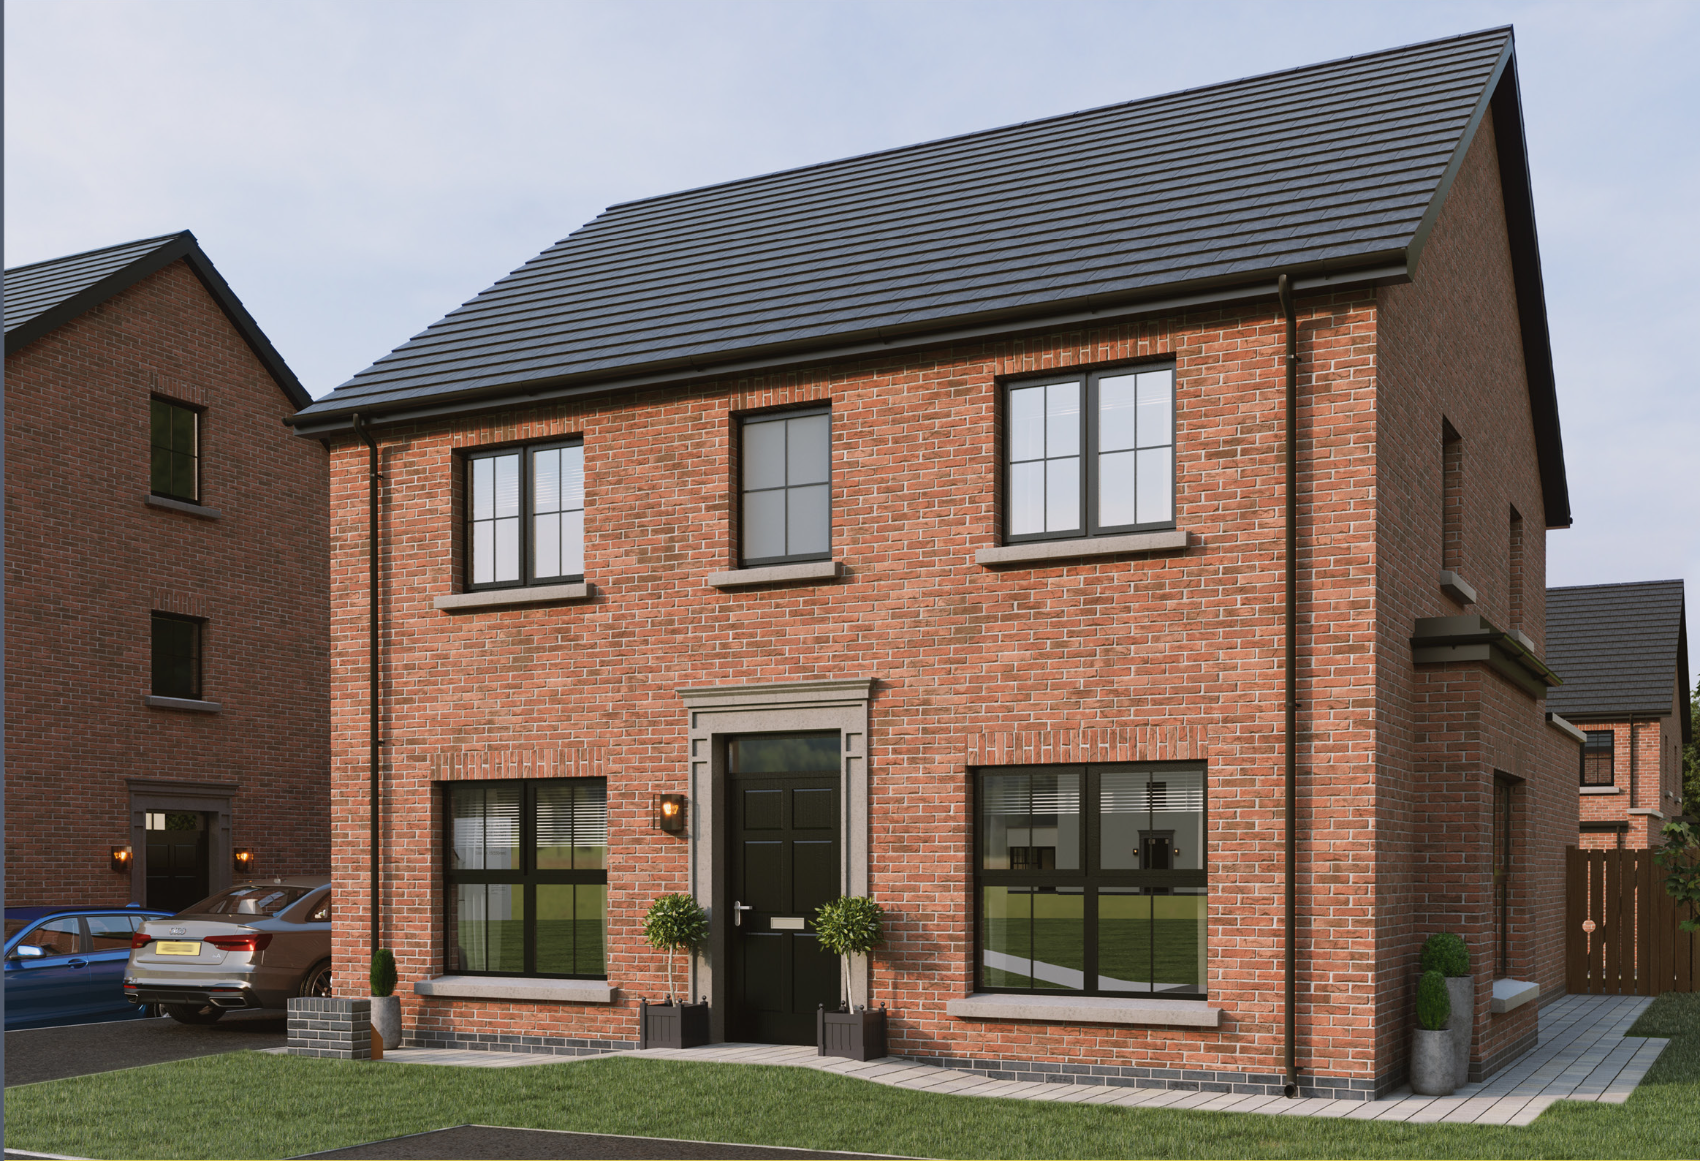
The Campbell — 4 bedroom detached new home at Carrow Hall, Dundonald

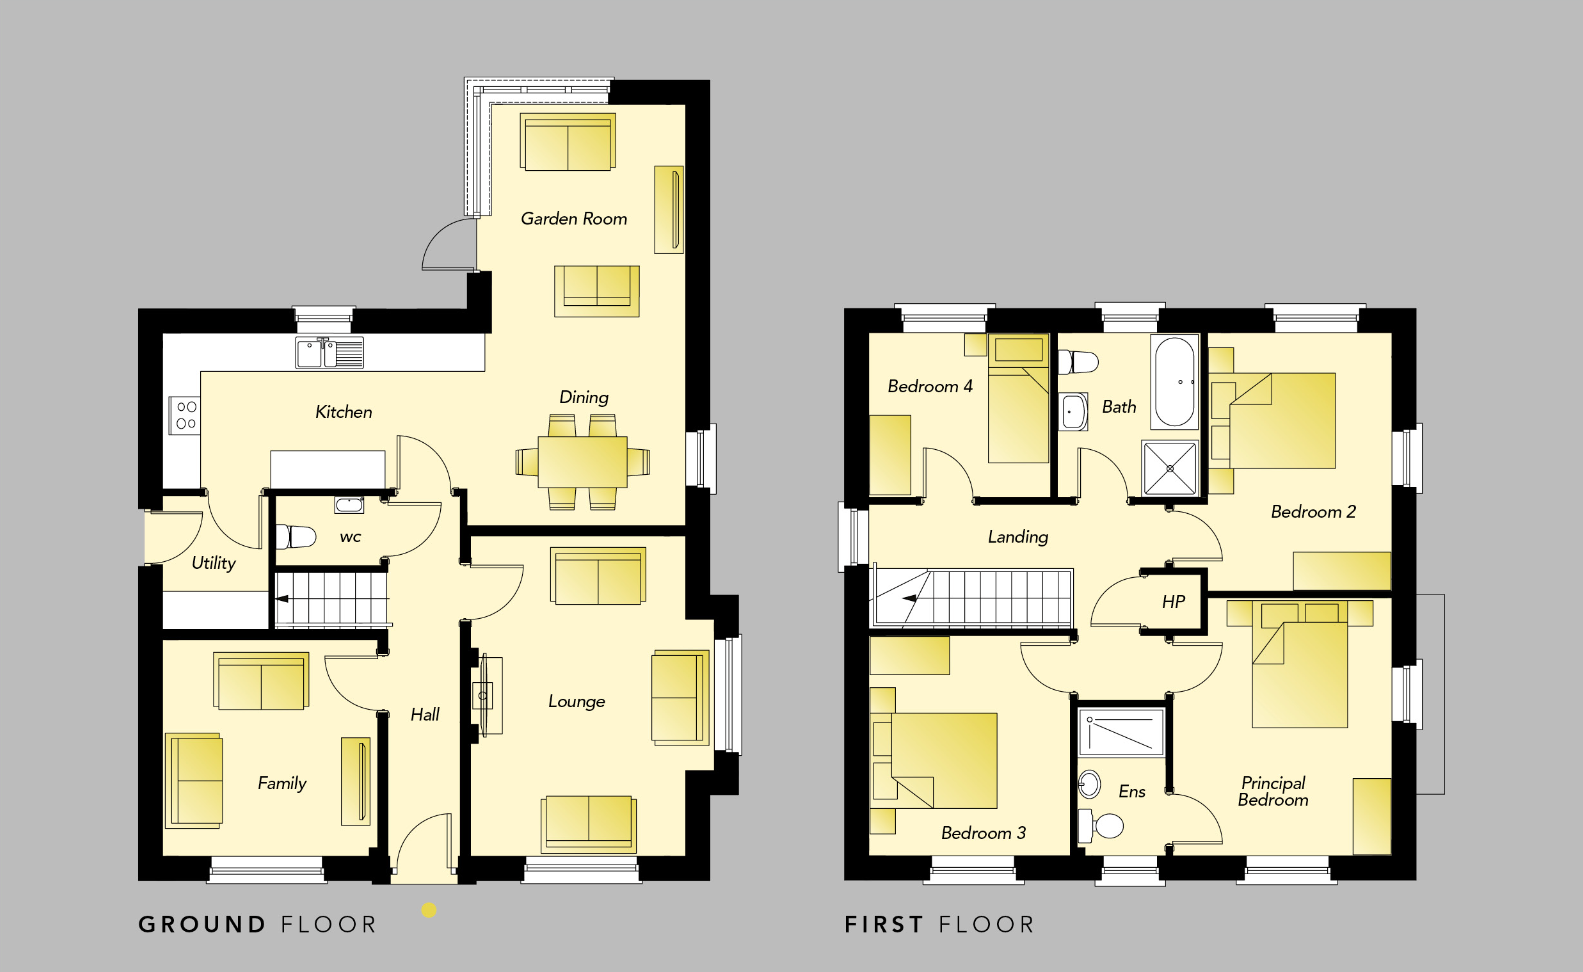
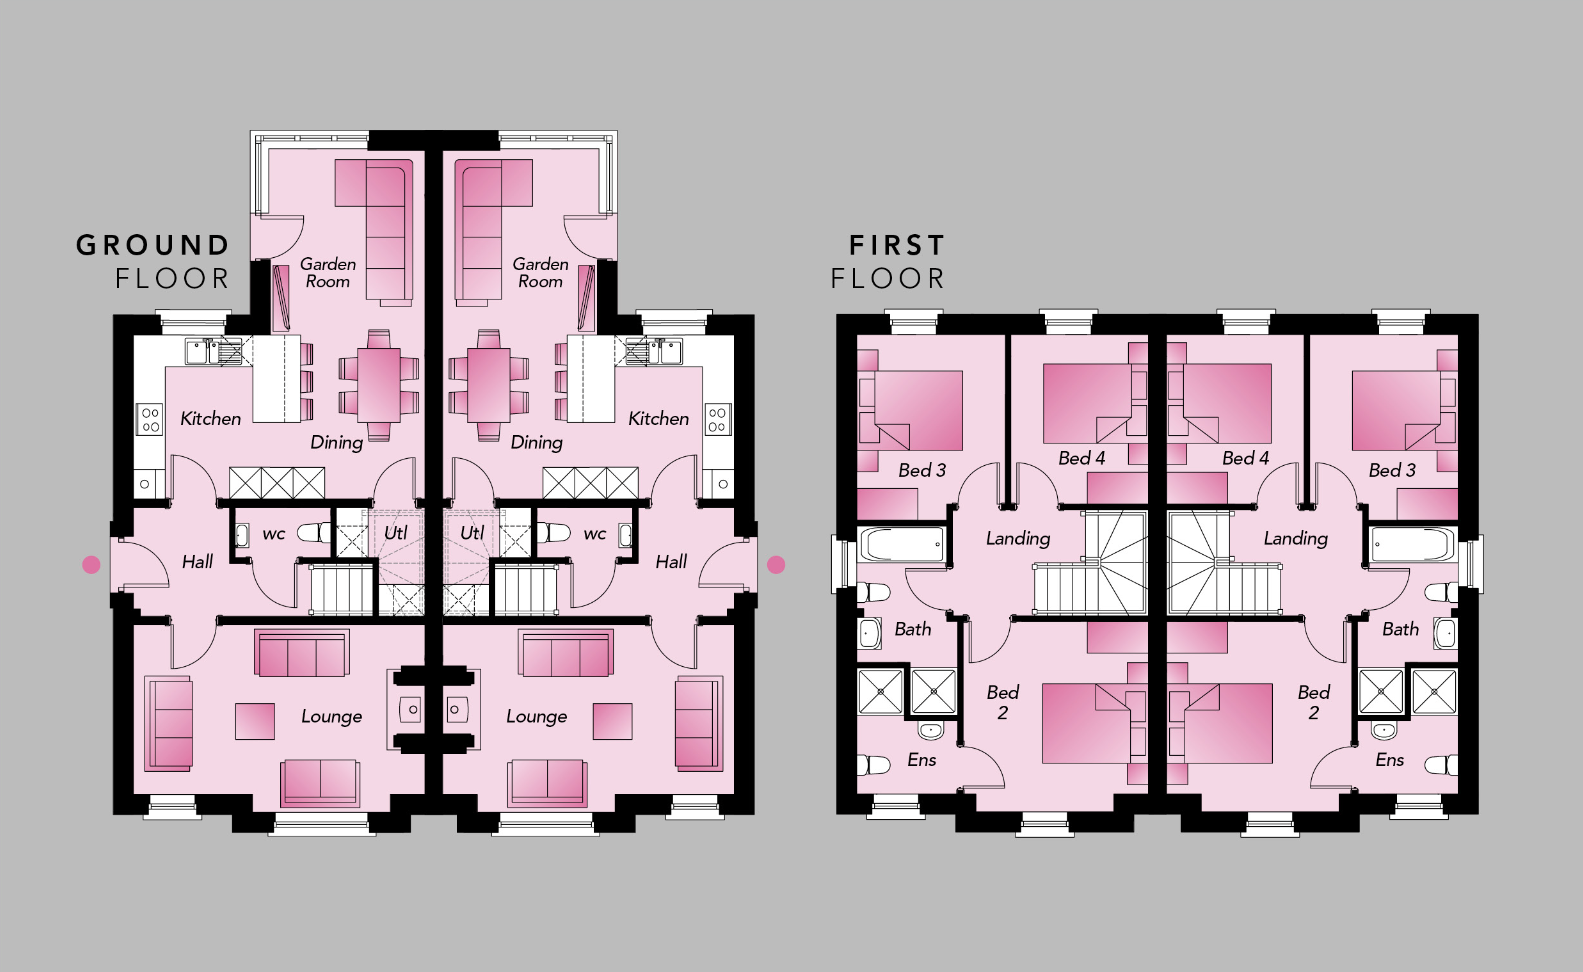
A four bedroom detached home built around an open kitchen, dining and garden room — the room where everything actually happens.

  • Open plan kitchen / dining / garden room
  • Utility and ground floor WC
  • Four bedrooms, principal ensuite
  • Turnkey finish throughout

Plots: 1 (reserved), 3 (reserved), 5 (available), 16 (sold), 74 (reserved), 75 (available). 2 of 6 available. Price on application. Campbell floor plans

The Durnford — 3 bedroom detached
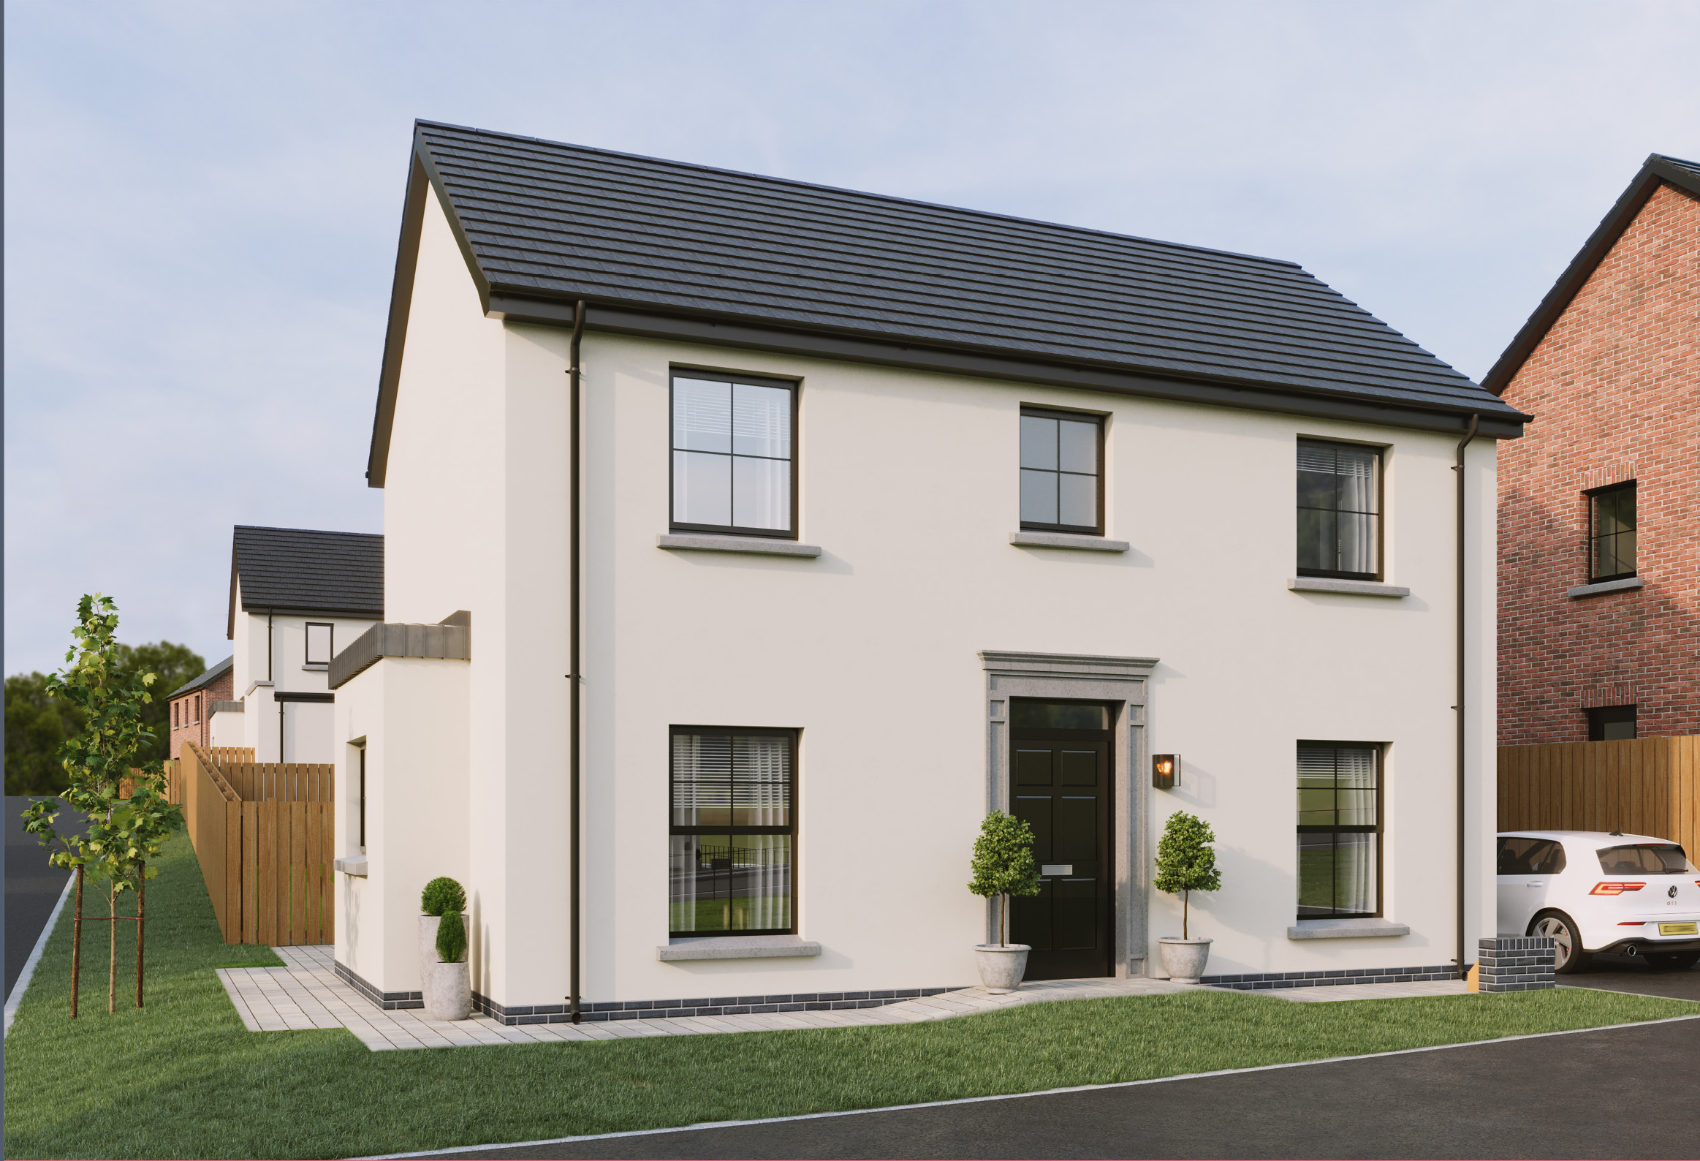
The Durnford — 3 bedroom detached new home at Carrow Hall, Dundonald

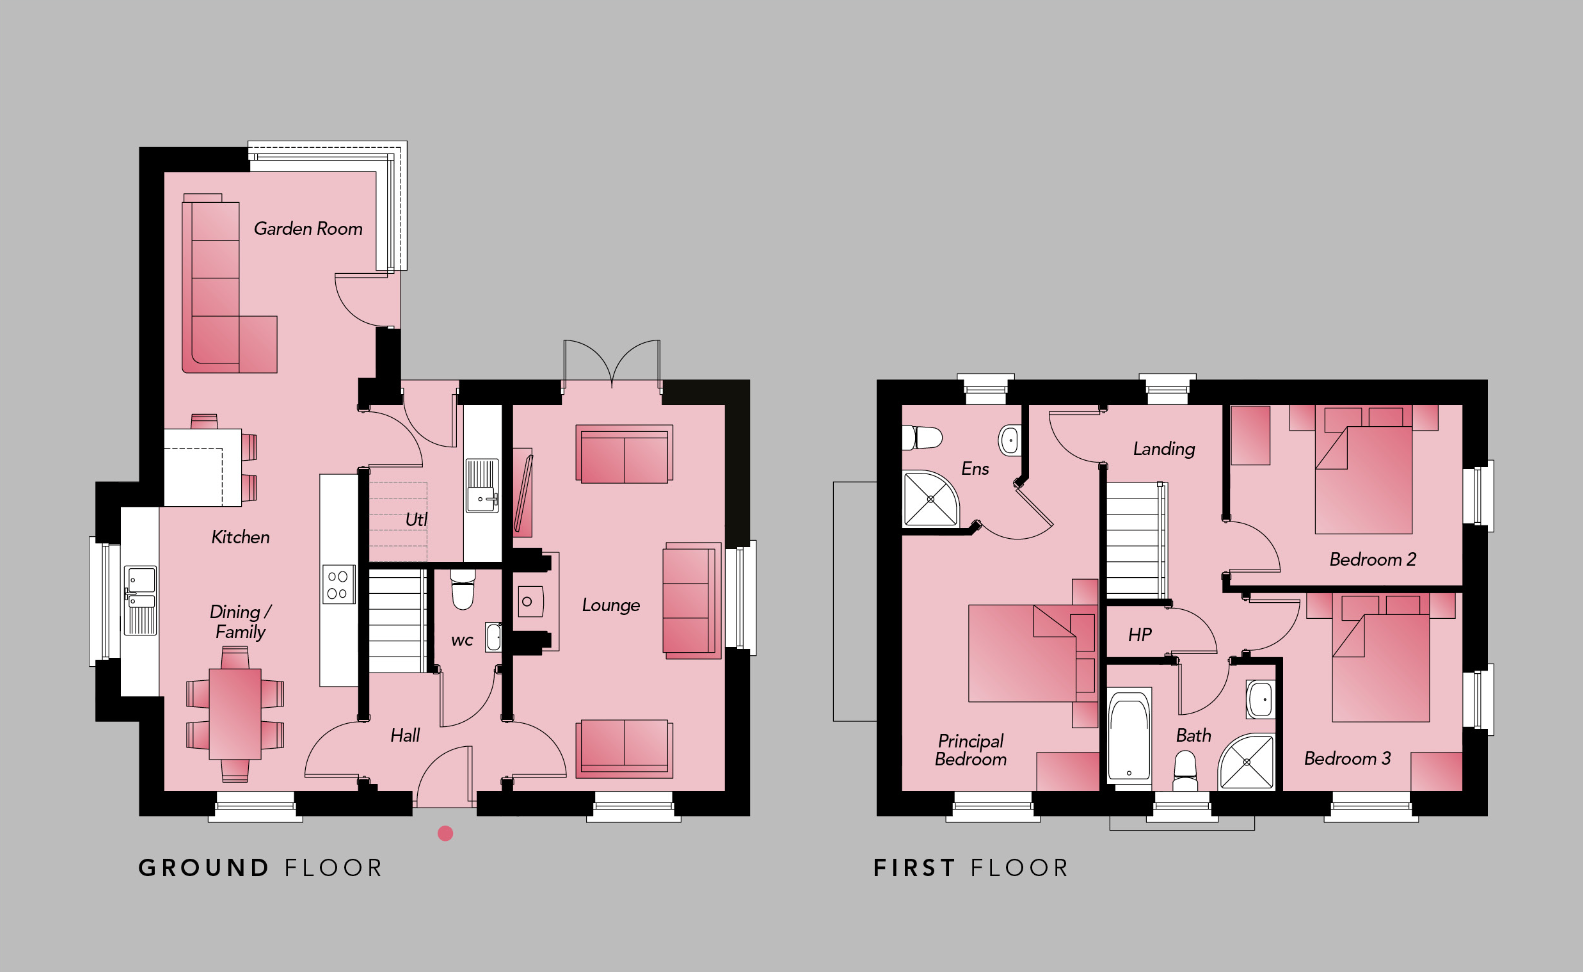
A three bedroom detached home with a generous dining and family space opening to the garden room, and a principal bedroom with ensuite.

  • Dining / family space to rear
  • Garden room with garden access
  • Three bedrooms, principal ensuite
  • Utility off the kitchen

Plots: 2 (reserved), 4 (reserved), 6 (reserved). 0 of 3 available. Price on application. Durnford floor plans

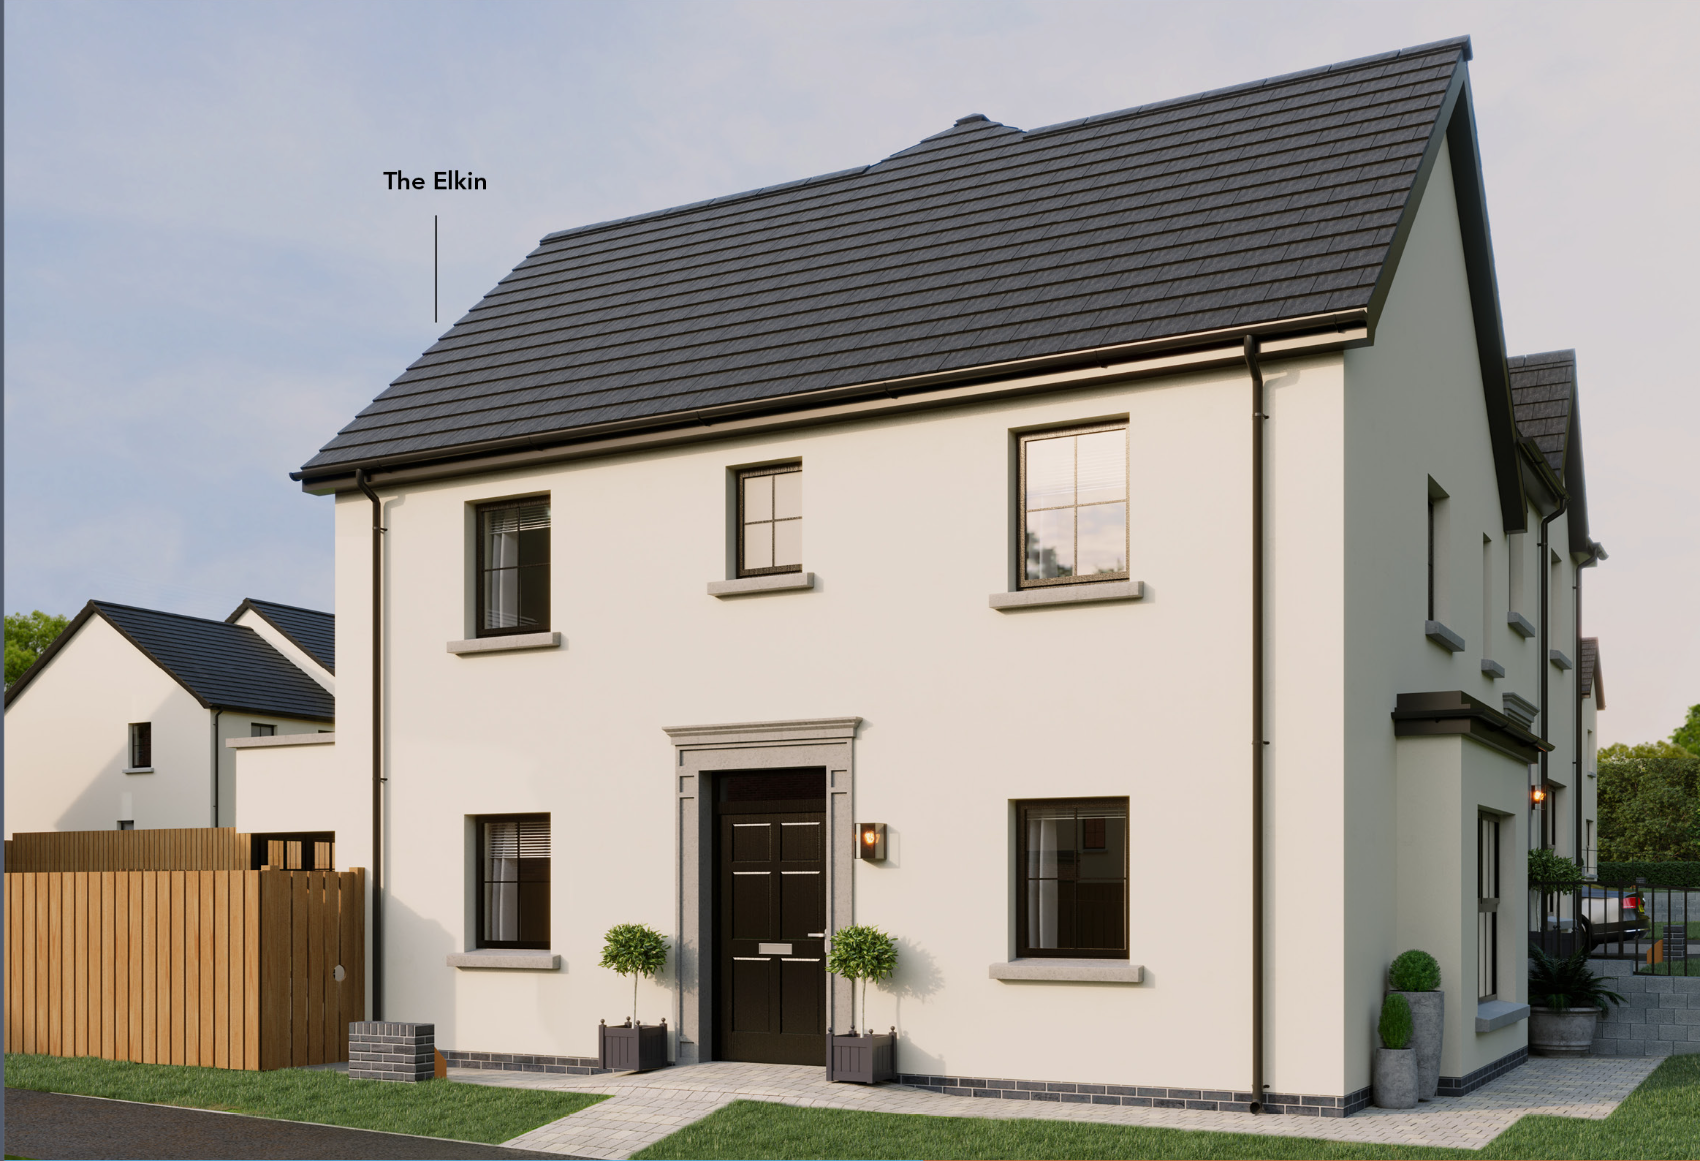
The Elkin — 3 bedroom semi-detached
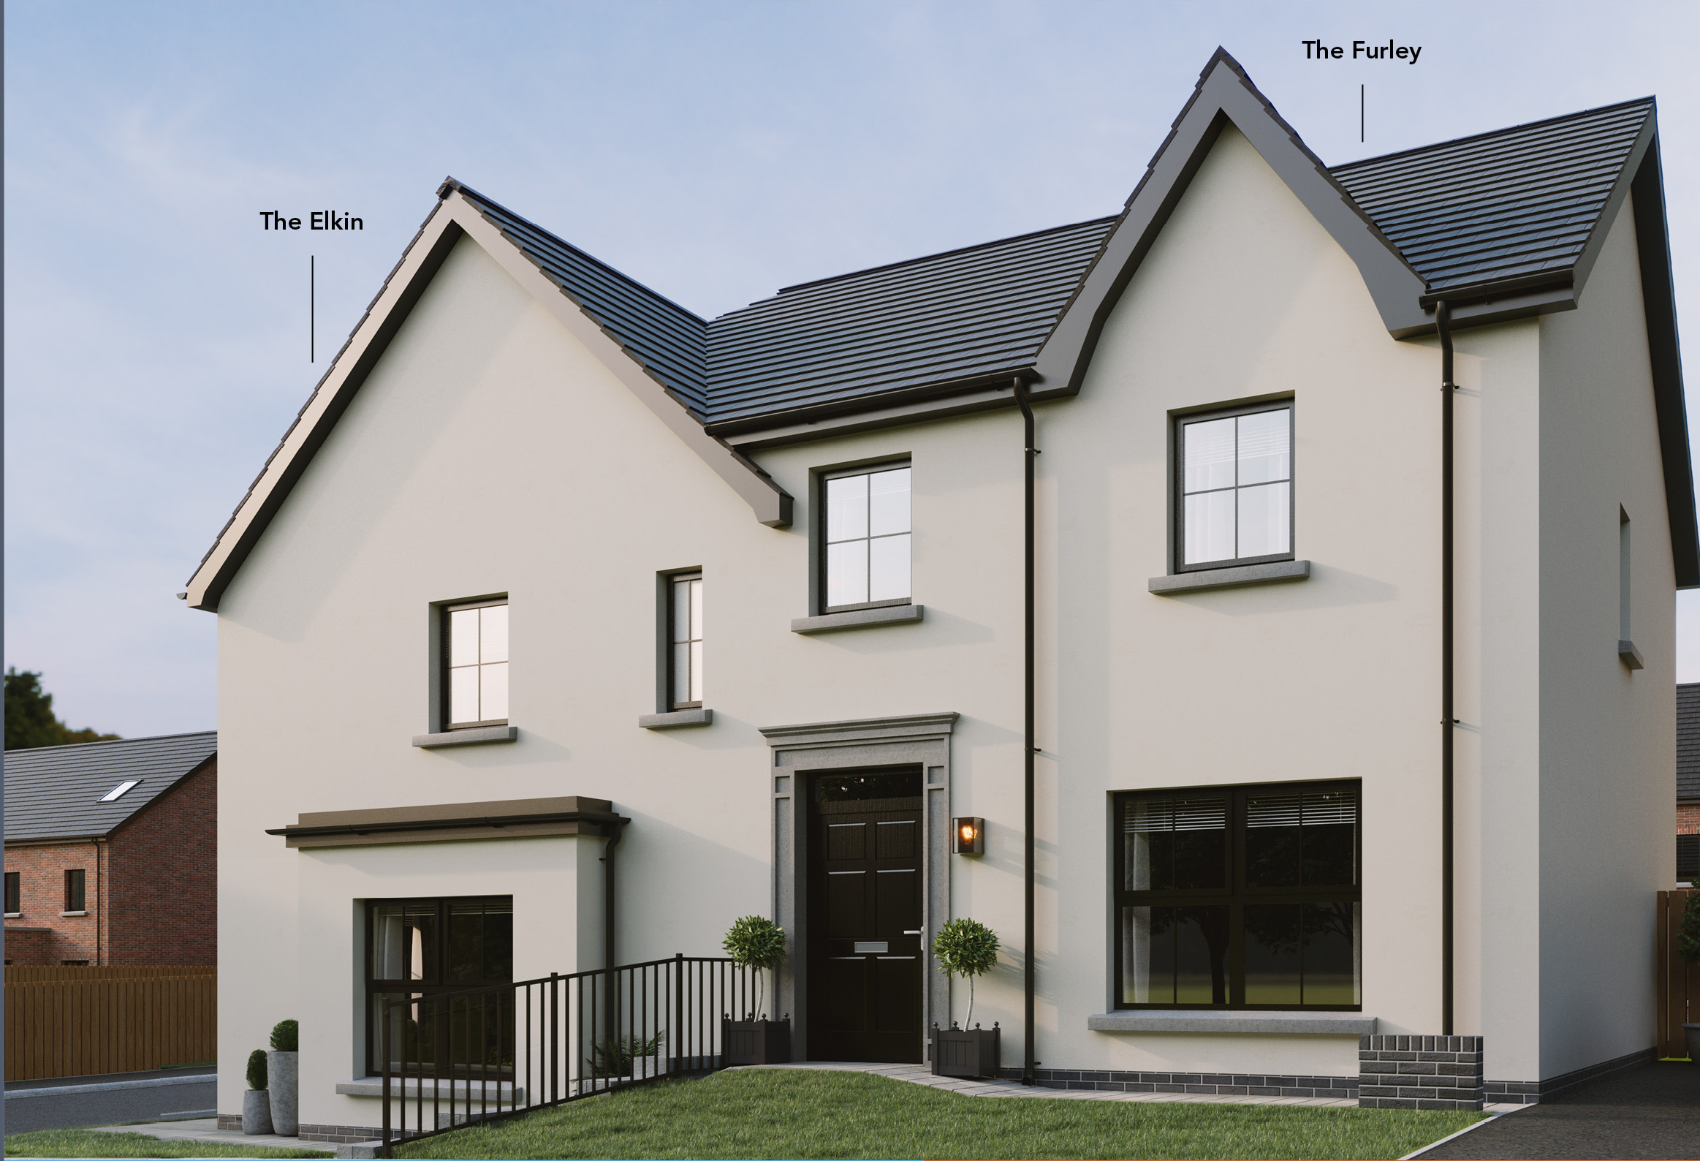
The Elkin — 3 bedroom semi-detached new home at Carrow Hall, Dundonald

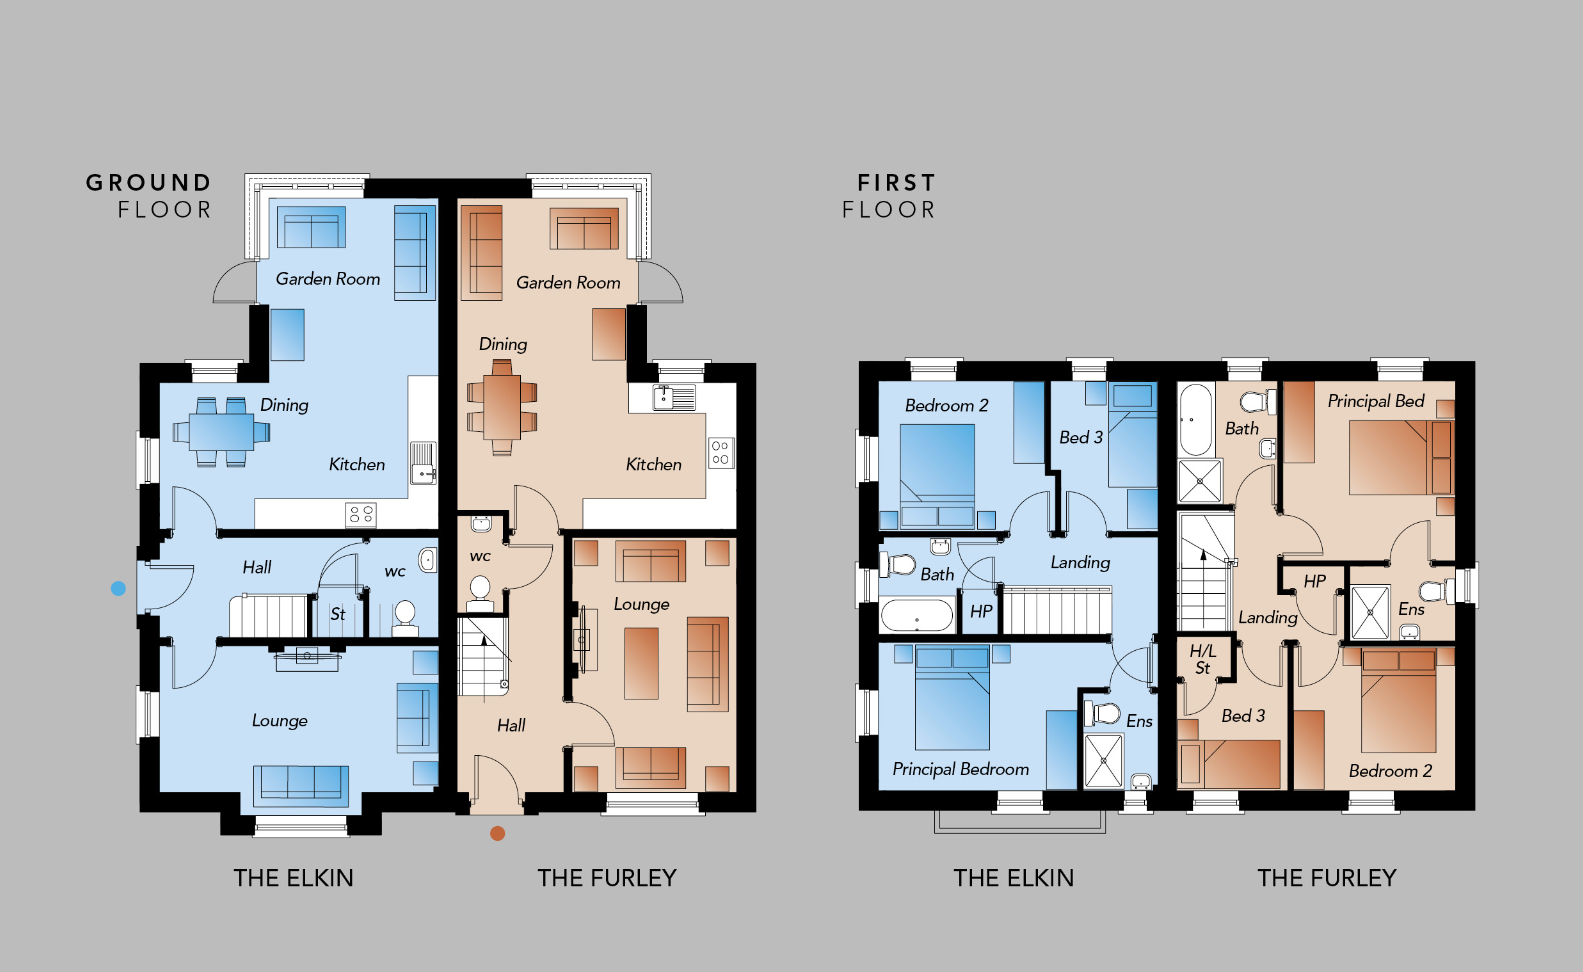
A three bedroom semi-detached home paired with the Furley. Kitchen, dining and garden room run the full width of the rear.

  • Kitchen / dining / garden room
  • Lounge to front
  • Three bedrooms, principal ensuite
  • Render and brick elevations available

Plots: 91 (available). 1 of 1 available. Price on application. Elkin floor plans

The Furley — 3 bedroom semi-detached
The Furley — 3 bedroom semi-detached new home at Carrow Hall, Dundonald

The Elkin’s pair, handed and gabled, with the same rear garden room and three bedrooms including an ensuite principal.

  • Feature gable elevation
  • Kitchen / dining / garden room
  • Three bedrooms, principal ensuite
  • Ground floor WC

Plots: 92 (reserved). 0 of 1 available. Price on application. Furley floor plans

The Glenalvon — 3 bedroom semi-detached
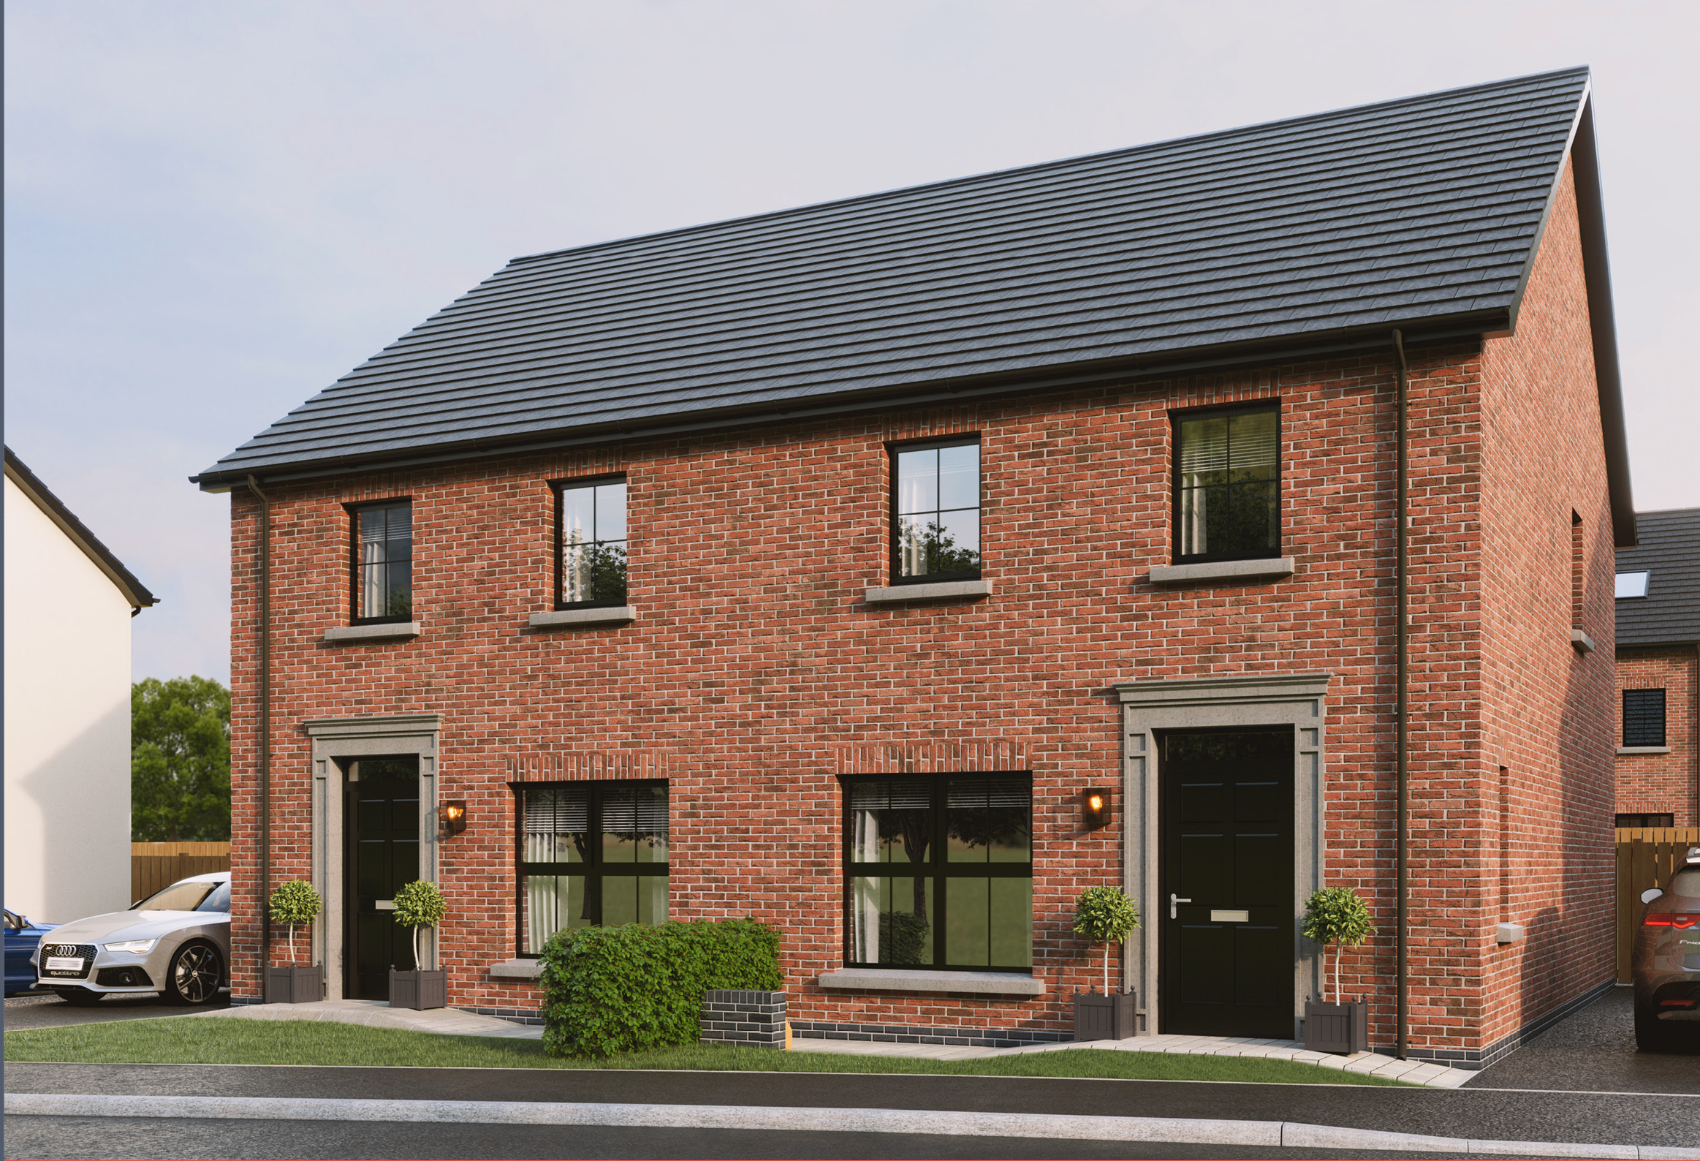
The Glenalvon — 3 bedroom semi-detached new home at Carrow Hall, Dundonald

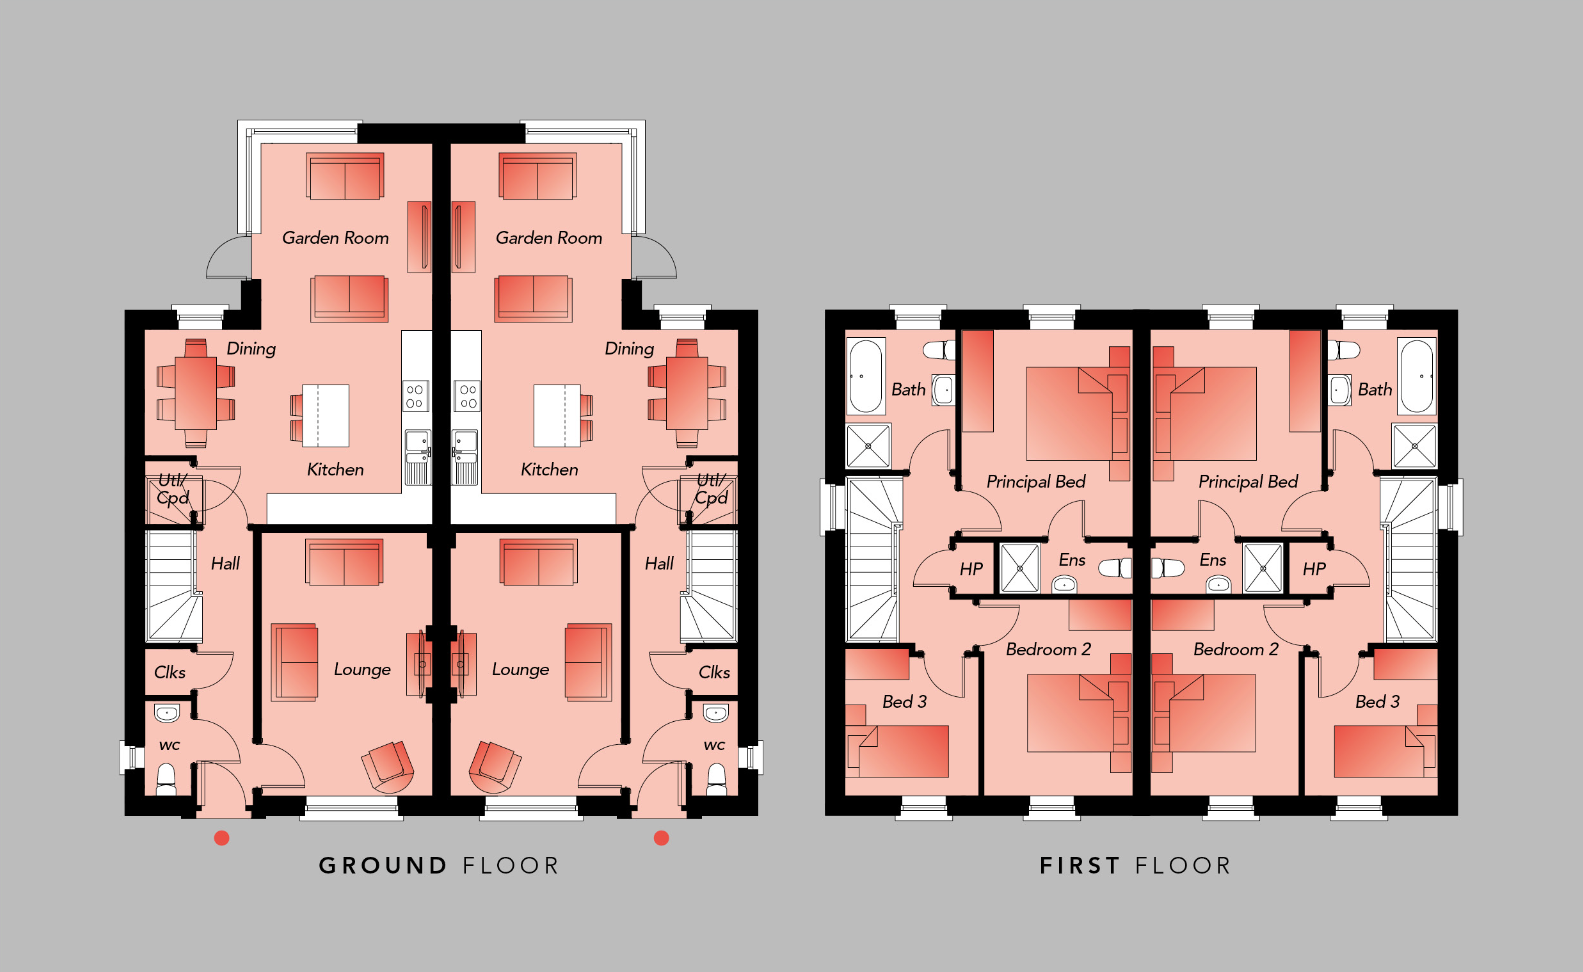
Three bedroom semi-detached with a garden room off the kitchen and dining space, and an ensuite to the principal bedroom.

  • Garden room to rear
  • Utility cupboard off hall
  • Three bedrooms, principal ensuite
  • Cobble paved paths and patio

Plots: 76 (available), 77 (available). 2 of 2 available. Price on application. Glenalvon floor plans

The Jowett — 3 bedroom semi-detached
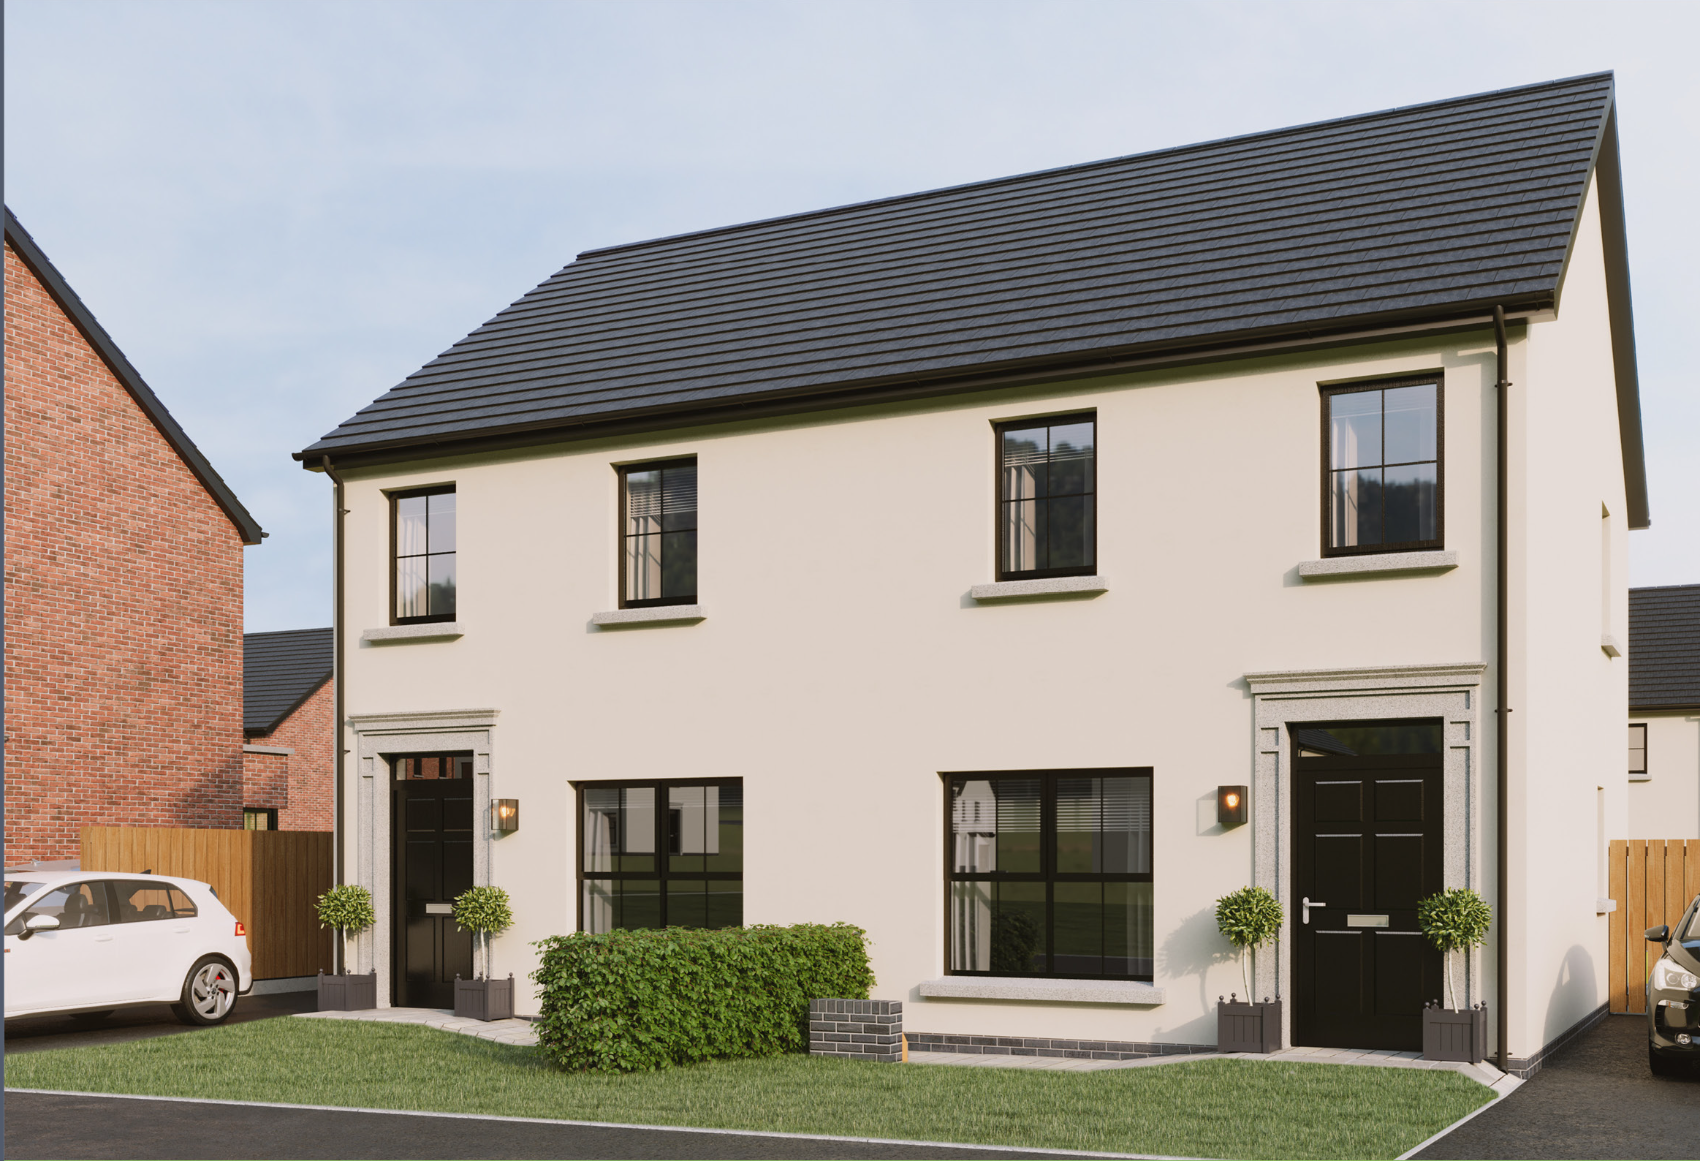
The Jowett — 3 bedroom semi-detached new home at Carrow Hall, Dundonald

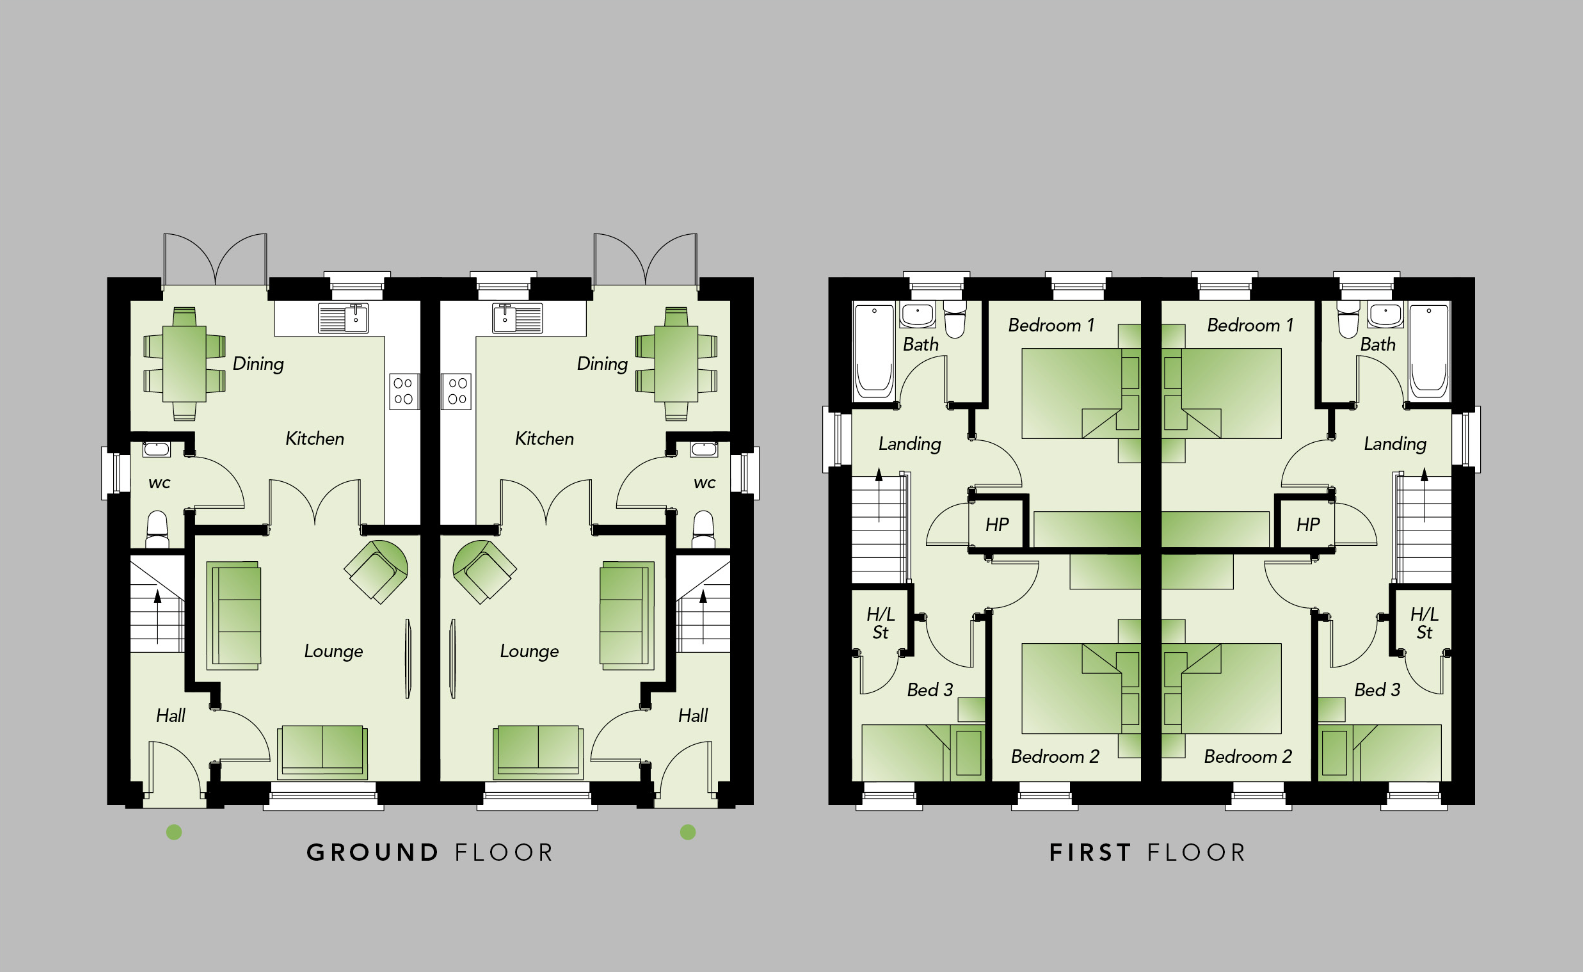
A well-proportioned three bedroom semi — bright open kitchen and dining to the rear, lounge to the front, three bedrooms above.

  • Open kitchen / dining
  • Lounge to front
  • Three bedrooms
  • Turnkey finish throughout

Plots: 12 (reserved), 12a (reserved), 70 (available), 71 (available), 78 (available), 79 (available), 88 (sold), 89 (sold). 4 of 8 available. Price on application. Jowett floor plans

The Kennelworth — 4 bedroom three storey
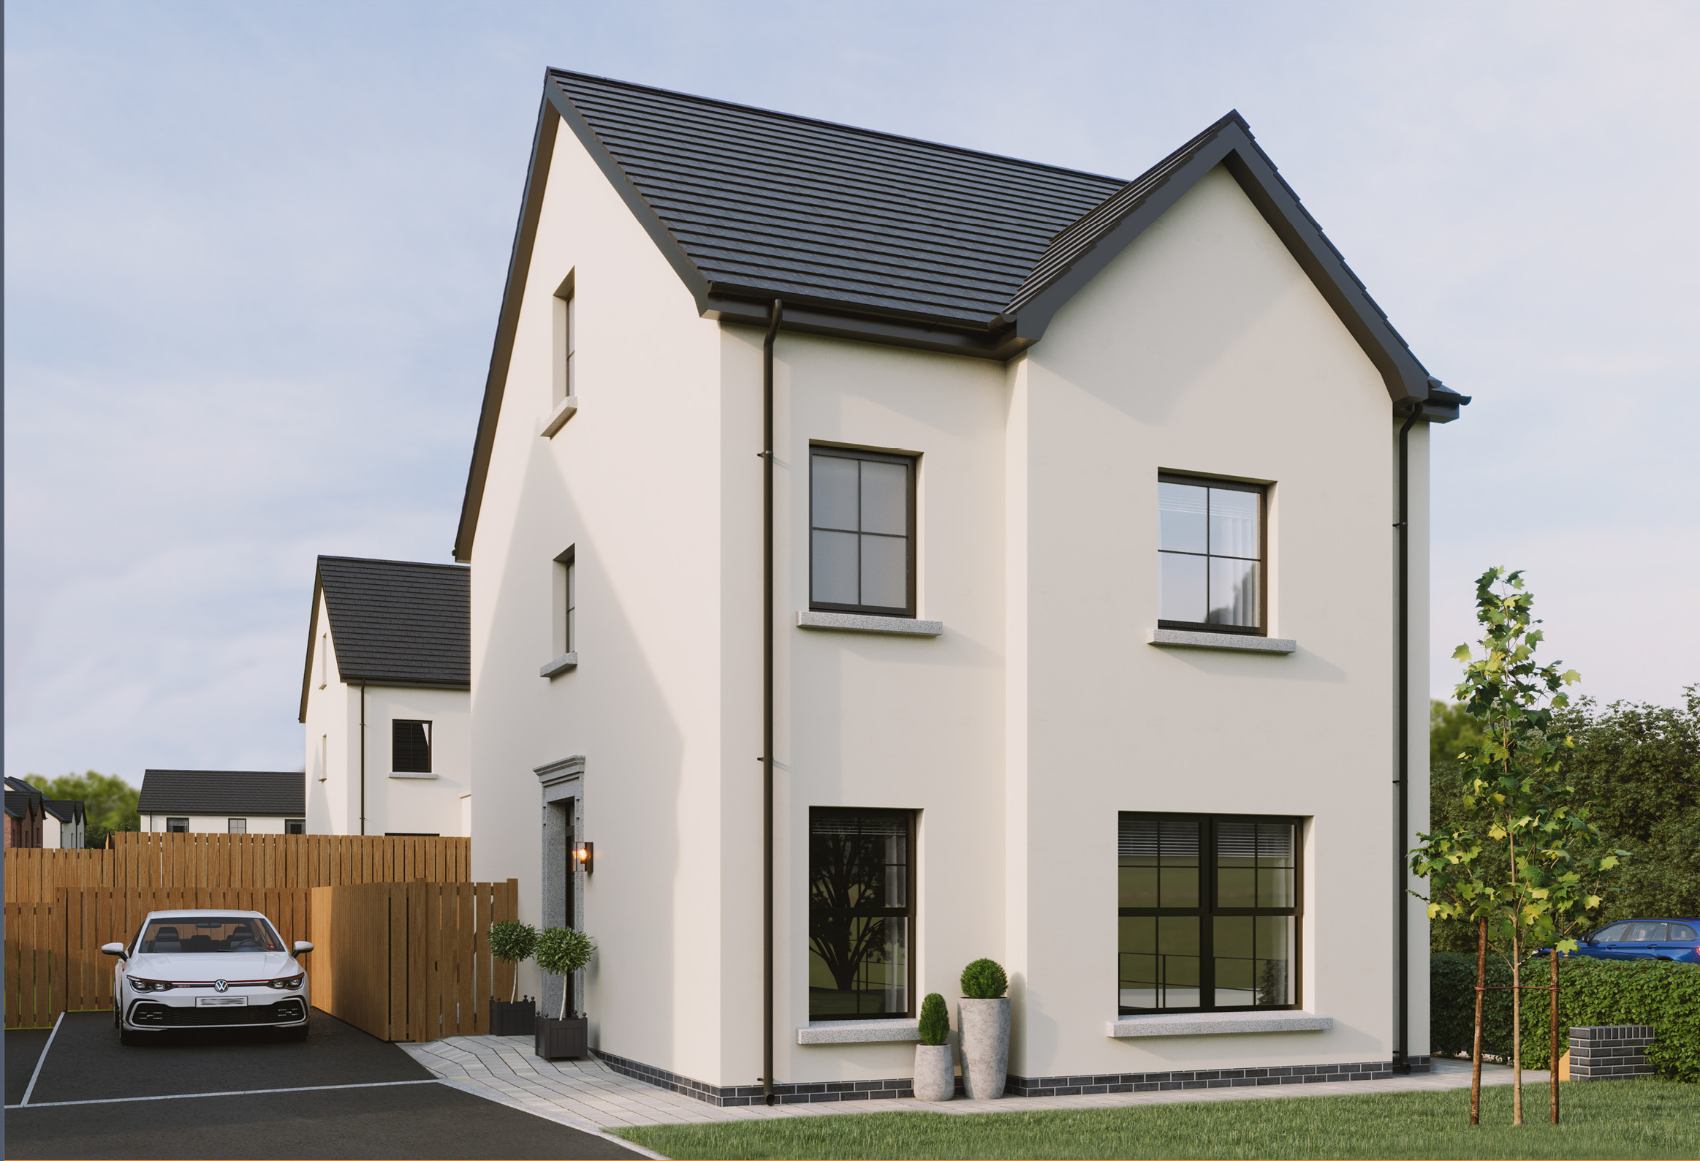
The Kennelworth — 4 bedroom three storey new home at Carrow Hall, Dundonald

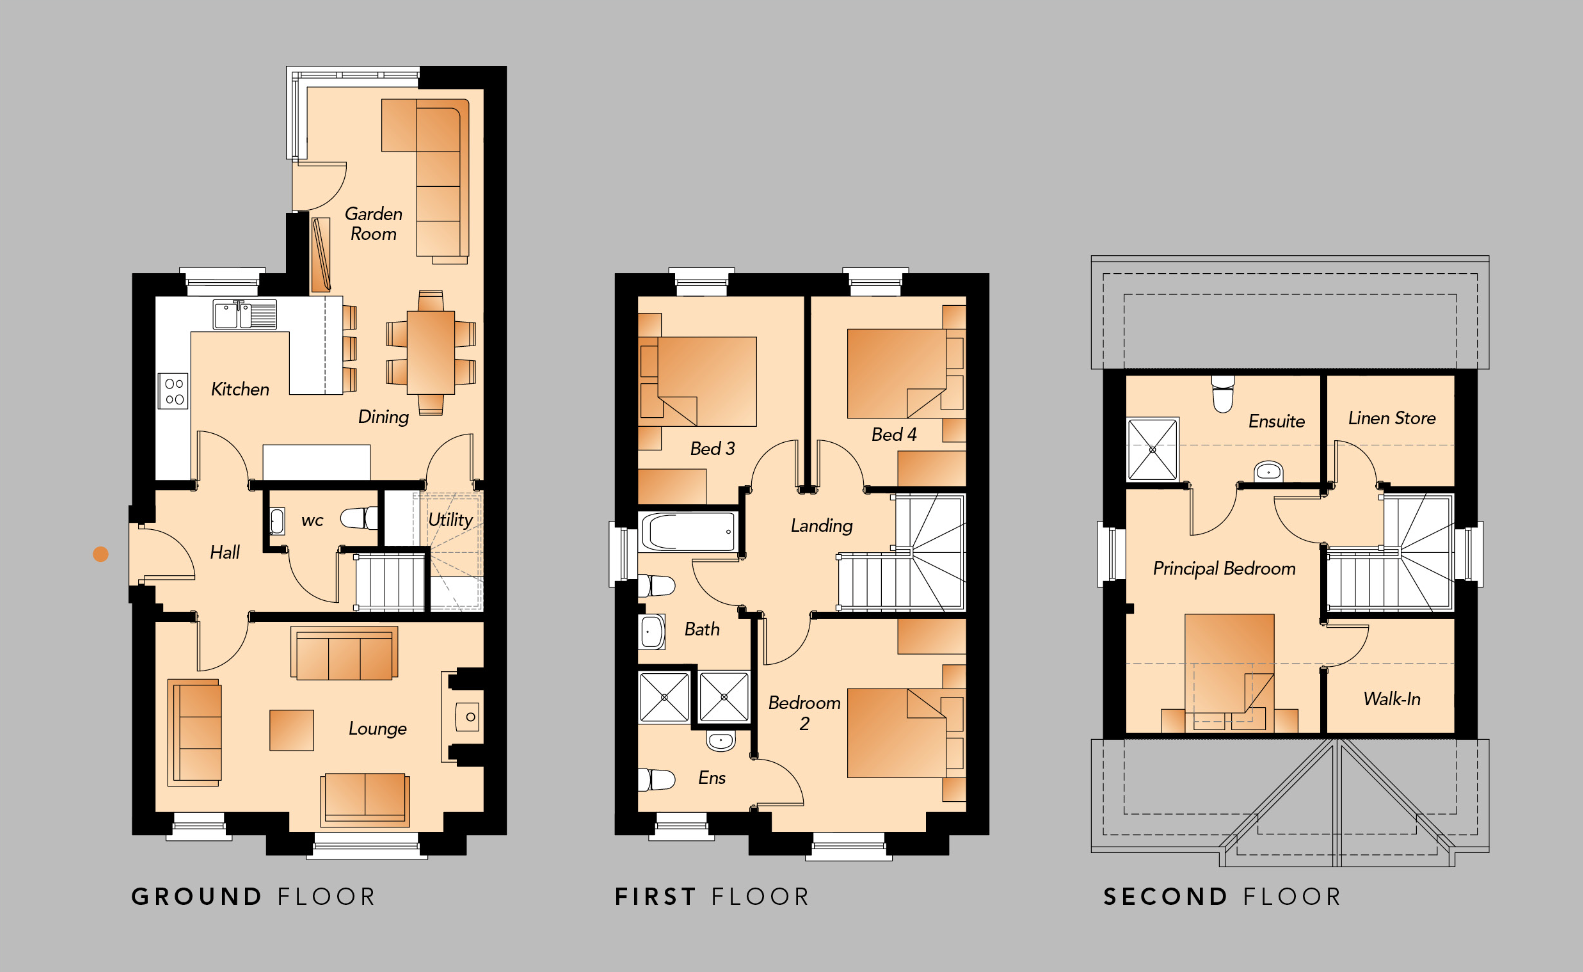
Four bedrooms over three storeys, with the whole top floor given over to the principal suite — walk-in wardrobe, ensuite and linen store.

  • Top floor principal suite
  • Walk-in wardrobe and ensuite
  • Garden room and utility
  • Four bedrooms, two ensuites

Plots: 95 (available). 1 of 1 available. Price on application. Kennelworth floor plans

The Kinver — 4 bedroom three storey
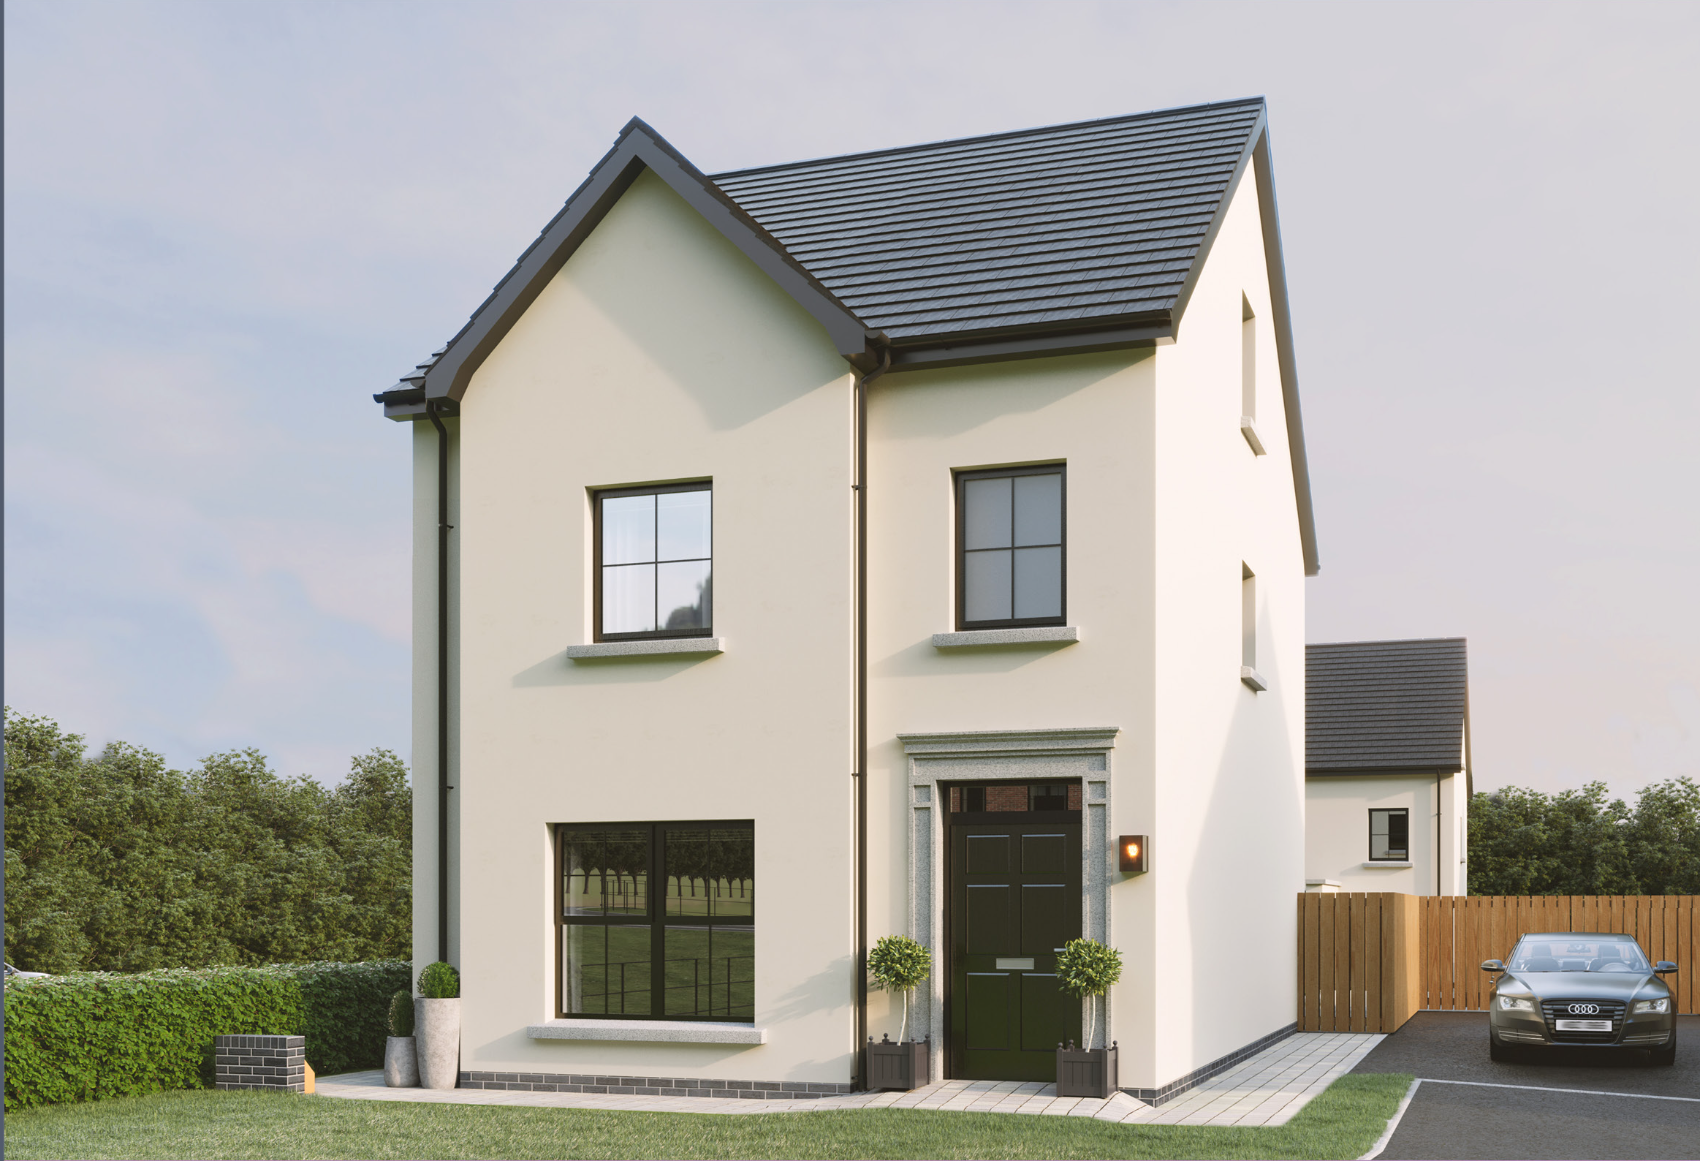
The Kinver — 4 bedroom three storey new home at Carrow Hall, Dundonald

A three storey four bedroom home with a full-width kitchen, dining and garden room, and a private principal floor at the top.

  • Three storey layout
  • Principal suite with walk-in
  • Kitchen / dining / garden room
  • Four bedrooms, two ensuites

Plots: 90 (available). 1 of 1 available. Price on application. Kinver floor plans

The Lowey — 4 bedroom three storey semi
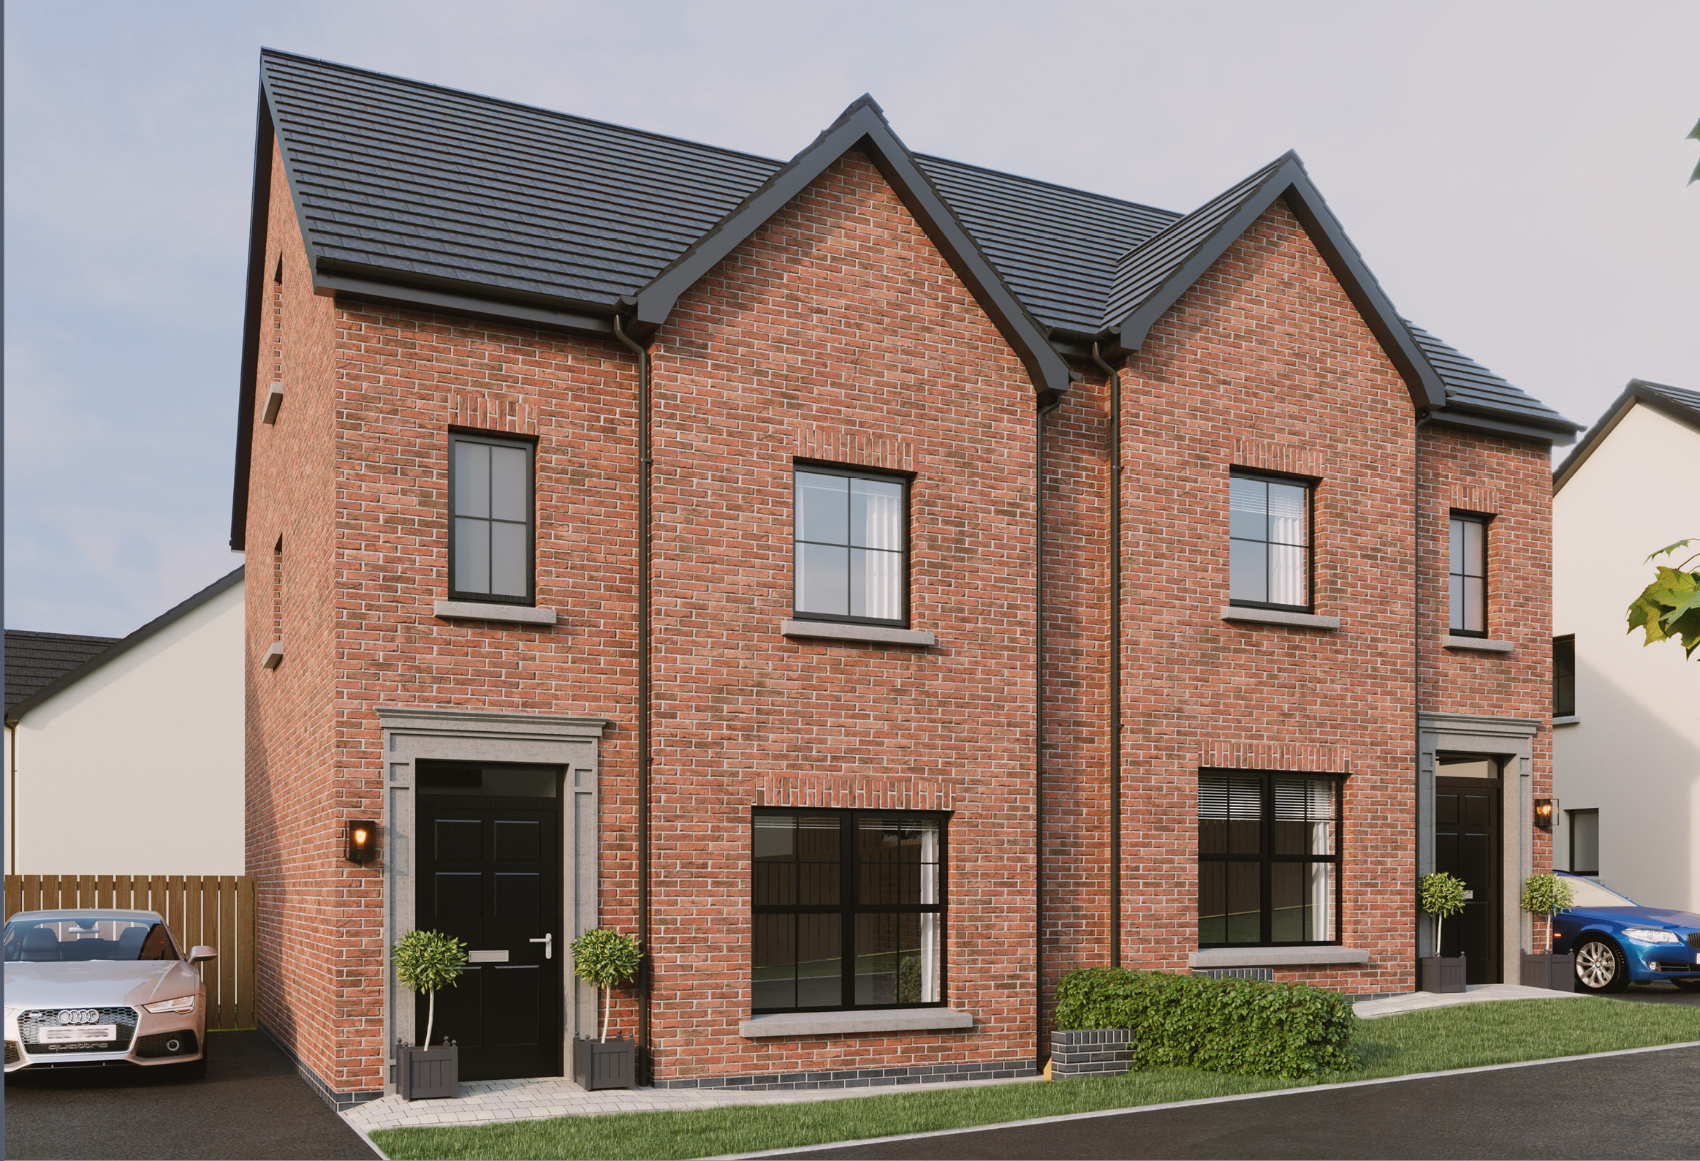
The Lowey — 4 bedroom three storey semi new home at Carrow Hall, Dundonald

Four bedrooms over three floors in a semi-detached form — the kind of space families usually have to move out of Dundonald to find.

  • Three storey semi-detached
  • Principal suite on second floor
  • Garden room and utility
  • Four bedrooms, two ensuites

Plots: 10 (available), 11 (reserved), 14 (reserved), 15 (reserved). 1 of 4 available. Price on application. Lowey floor plans

The Malvern — 4 bedroom three storey semi
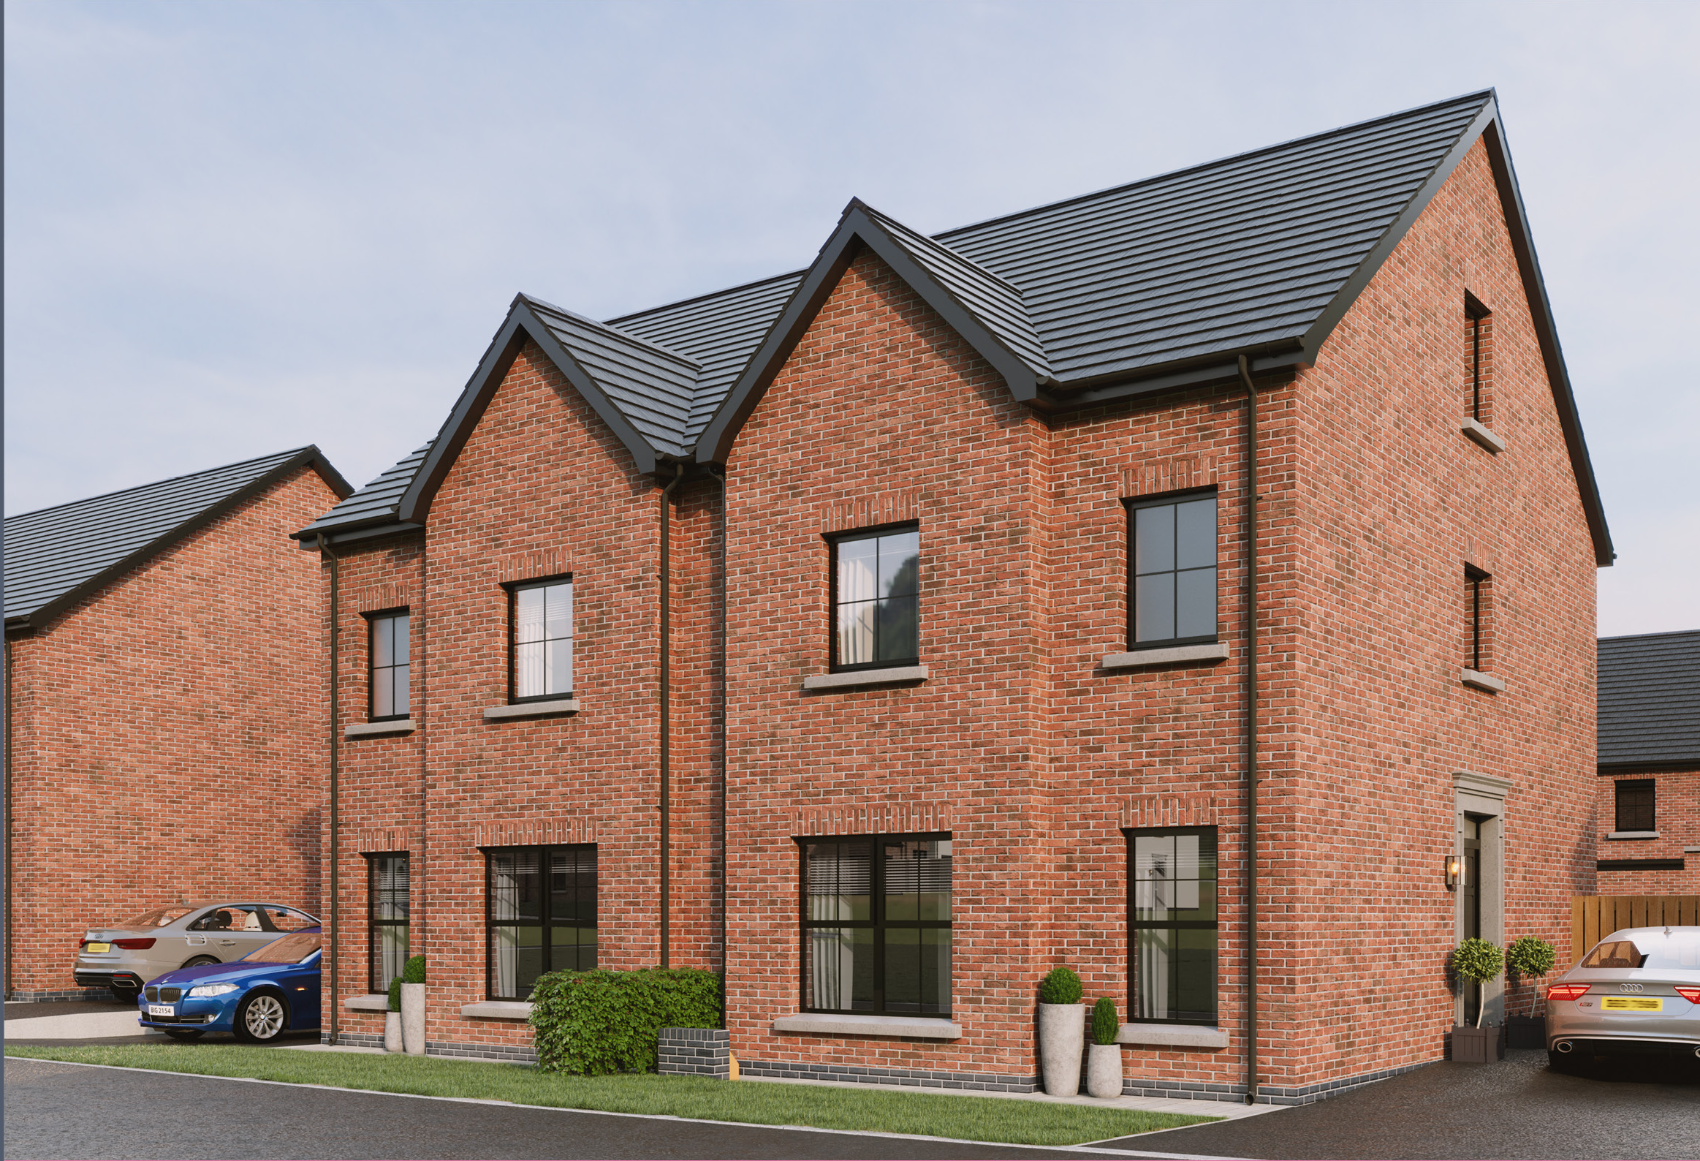
The Malvern — 4 bedroom three storey semi new home at Carrow Hall, Dundonald

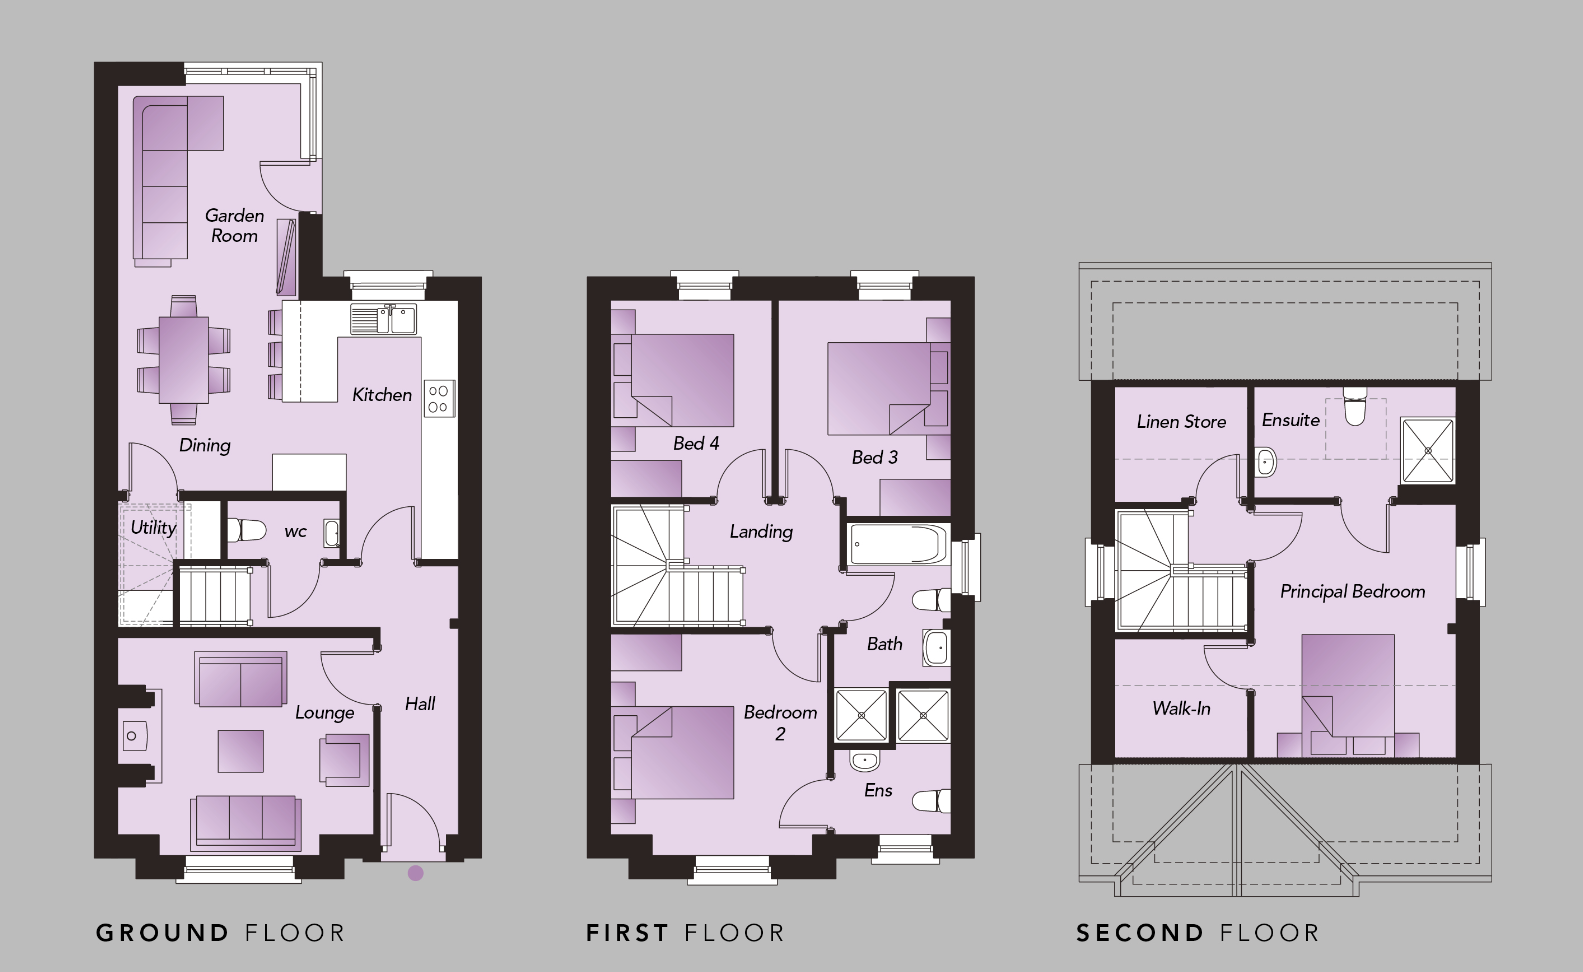
The most-released house type at Carrow Hall. Four bedrooms, garden room, and a second floor principal suite with walk-in wardrobe.

  • Second floor principal suite
  • Walk-in wardrobe and ensuite
  • Garden room off dining
  • Two elevation treatments

Plots: 8 (available), 9 (available), 72 (available), 73 (available), 86 (sold), 87 (reserved), 93 (available), 94 (available). 6 of 8 available. Price on application. Malvern floor plans

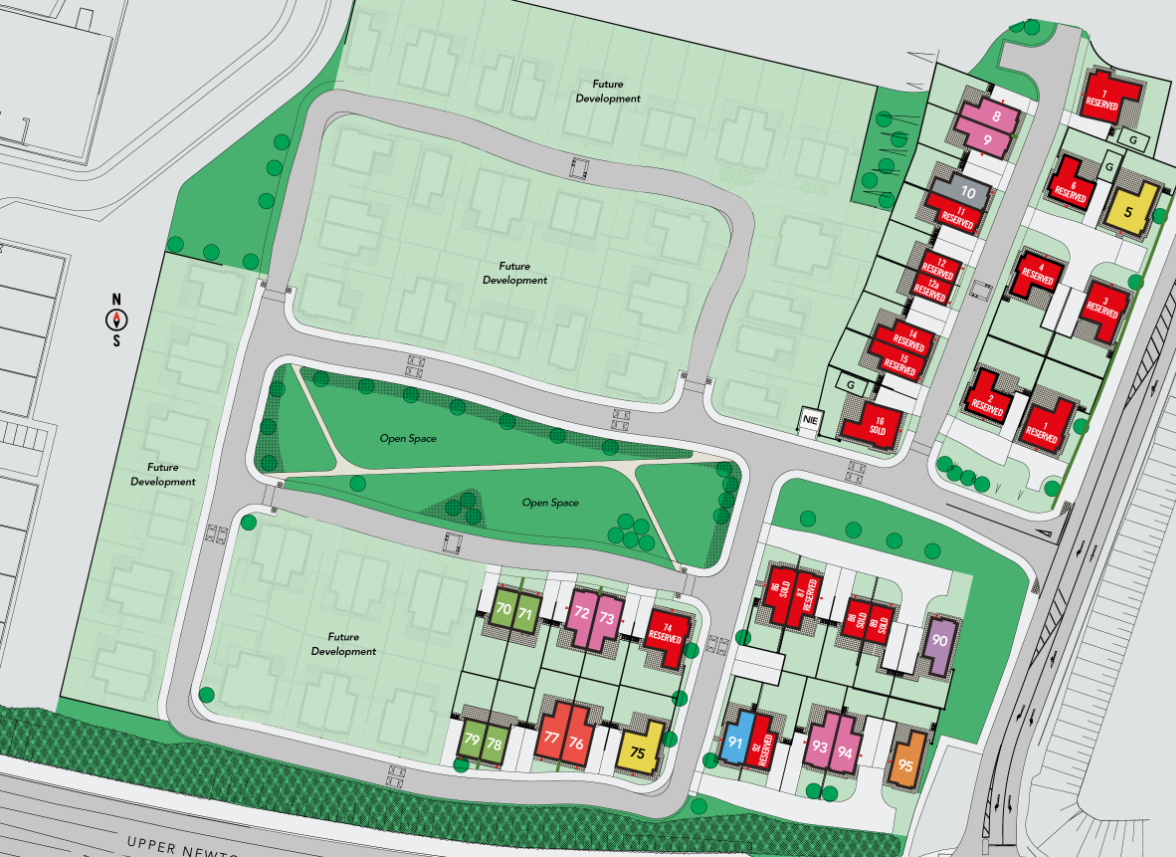
Phase One plot availability

Carrow Hall Phase One site layout plan
PlotHouse typeBedroomsStyleStatus
1The Campbell4DetachedReserved
2The Durnford3DetachedReserved
3The Campbell4DetachedReserved
4The Durnford3DetachedReserved
5The Campbell4DetachedAvailable
6The Durnford3DetachedReserved
7The Alexandra4DetachedReserved
8The Malvern4Three storey semiAvailable
9The Malvern4Three storey semiAvailable
10The Lowey4Three storey semiAvailable
11The Lowey4Three storey semiReserved
12The Jowett3Semi-detachedReserved
12aThe Jowett3Semi-detachedReserved
14The Lowey4Three storey semiReserved
15The Lowey4Three storey semiReserved
16The Campbell4DetachedSold
70The Jowett3Semi-detachedAvailable
71The Jowett3Semi-detachedAvailable
72The Malvern4Three storey semiAvailable
73The Malvern4Three storey semiAvailable
74The Campbell4DetachedReserved
75The Campbell4DetachedAvailable
76The Glenalvon3Semi-detachedAvailable
77The Glenalvon3Semi-detachedAvailable
78The Jowett3Semi-detachedAvailable
79The Jowett3Semi-detachedAvailable
86The Malvern4Three storey semiSold
87The Malvern4Three storey semiReserved
88The Jowett3Semi-detachedSold
89The Jowett3Semi-detachedSold
90The Kinver4Three storeyAvailable
91The Elkin3Semi-detachedAvailable
92The Furley3Semi-detachedReserved
93The Malvern4Three storey semiAvailable
94The Malvern4Three storey semiAvailable
95The Kennelworth4Three storeyAvailable

Site layout is indicative and subject to change. Plot availability correct at time of publication.

Turnkey specification

Flooring down, tiles up, appliances in, alarm set, lawns turfed. Nothing on a list for next spring — every home at Carrow Hall is finished before you get the keys.

Kitchen

Utility room

Bathrooms, ensuite & WC

Flooring & tiles

Heating & ventilation

Internal

Energy efficiency

External

Garage & warranty

Location: Dundonald, East Belfast

Coffee, the big shop and the Greenway on the doorstep. The city, the airport and the coast all inside half an hour.

Coffee & food

Outdoors

Leisure

Sport & fitness

Towns

Transport

Everyday

Travel times are indicative.

The developer: Alskea, multi award winning home builders

Alskea has gained an exceptional reputation for building high quality turnkey homes. Since its inception the company has won numerous awards, and continues to meet the standards expected by every discerning purchaser.

"We respect our clients and homebuyers, and it is our goal to hand them not just a new house, but a superbly built home they can be proud of." — Martin Brannigan, MD & Founder, Alskea

Questions about Carrow Hall

Where is Carrow Hall?

Carrow Hall is on Carrowreagh Road, Dundonald, in East Belfast, County Down, Northern Ireland. It is being built on the former Rolls-Royce factory site.

Who is building Carrow Hall?

Carrow Hall is developed by Alskea, a multi award winning Northern Ireland home builder known for high quality turnkey homes. Sales are handled by Simon Brien New Homes (East Belfast office, 028 9059 5555).

What types of homes are available at Carrow Hall?

Phase One has 36 homes across 11 house types: 3 and 4 bedroom detached, semi-detached and three storey homes. The house types are The Alexandra, The Campbell, The Durnford, The Elkin, The Furley, The Glenalvon, The Jowett, The Kennelworth, The Kinver, The Lowey, The Malvern.

How many homes are still available?

At the time of publication (2026-09-18), 18 of the 36 Phase One homes are available, 14 are reserved and 4 are sold. House types with availability: Campbell, Elkin, Glenalvon, Jowett, Kennelworth, Kinver, Lowey, Malvern.

How much do homes at Carrow Hall cost?

Prices are on application. Contact Simon Brien New Homes on 028 9059 5555 or register your interest on this site for current pricing.

What does turnkey mean at Carrow Hall?

Every home is finished before you get the keys: flooring down, tiles up, integrated kitchen appliances in, walls painted, security alarm installed and lawns turfed.

Are the homes energy efficient?

Yes. Every home has a roof-integrated solar photovoltaic panel system, high levels of thermal insulation and energy efficient natural gas central heating.

Do the homes come with a warranty?

Every home at Carrow Hall comes with an NHBC ten year Buildmark warranty.

How far is Carrow Hall from Belfast?

Belfast city centre is about a ten minute drive, or around half an hour on the Glider from the Dundonald Park & Ride, which is a five minute walk away. George Best Belfast City Airport is about ten minutes by car. Travel times are indicative.

How do I register interest or book a viewing?

Use the register interest form on carrowhall.co.uk, call Simon Brien New Homes on 028 9059 5555, or email eastbelfast@simonbrien.com. The new homes team replies by WhatsApp and can book a show home viewing.

Register your interest

Selling agent: Simon Brien New Homes, East Belfast Office, 237 Upper Newtownards Road, Belfast BT4 3JF. Telephone 028 9059 5555. Email eastbelfast@simonbrien.com.

Developer: Alskea Homes, alskea.com.

CGIs are indicative only. Specification, site layout and plot availability are subject to change without notice. These particulars do not form part of any contract.

Carrow Hall crest Carrow Hall Register interest
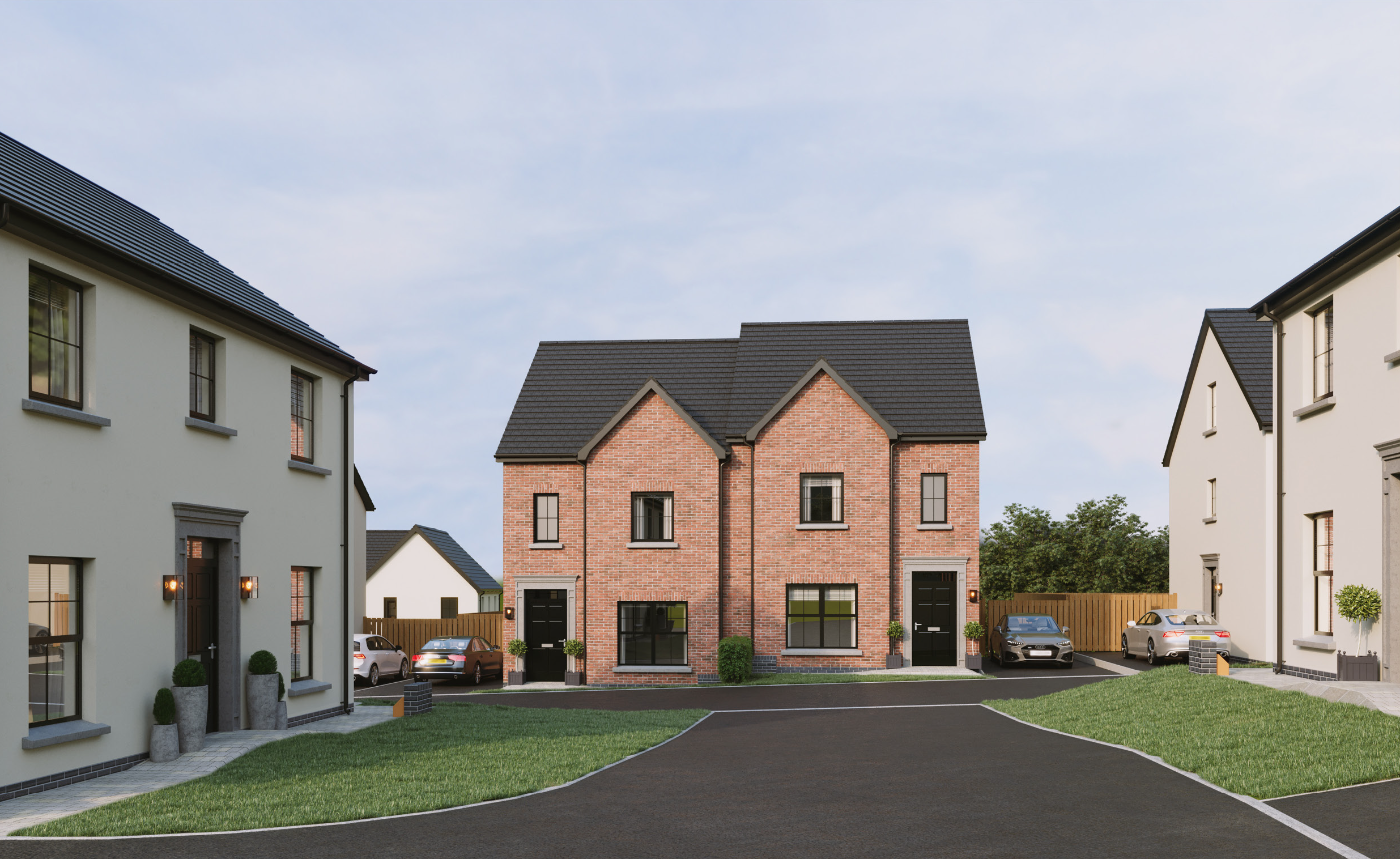
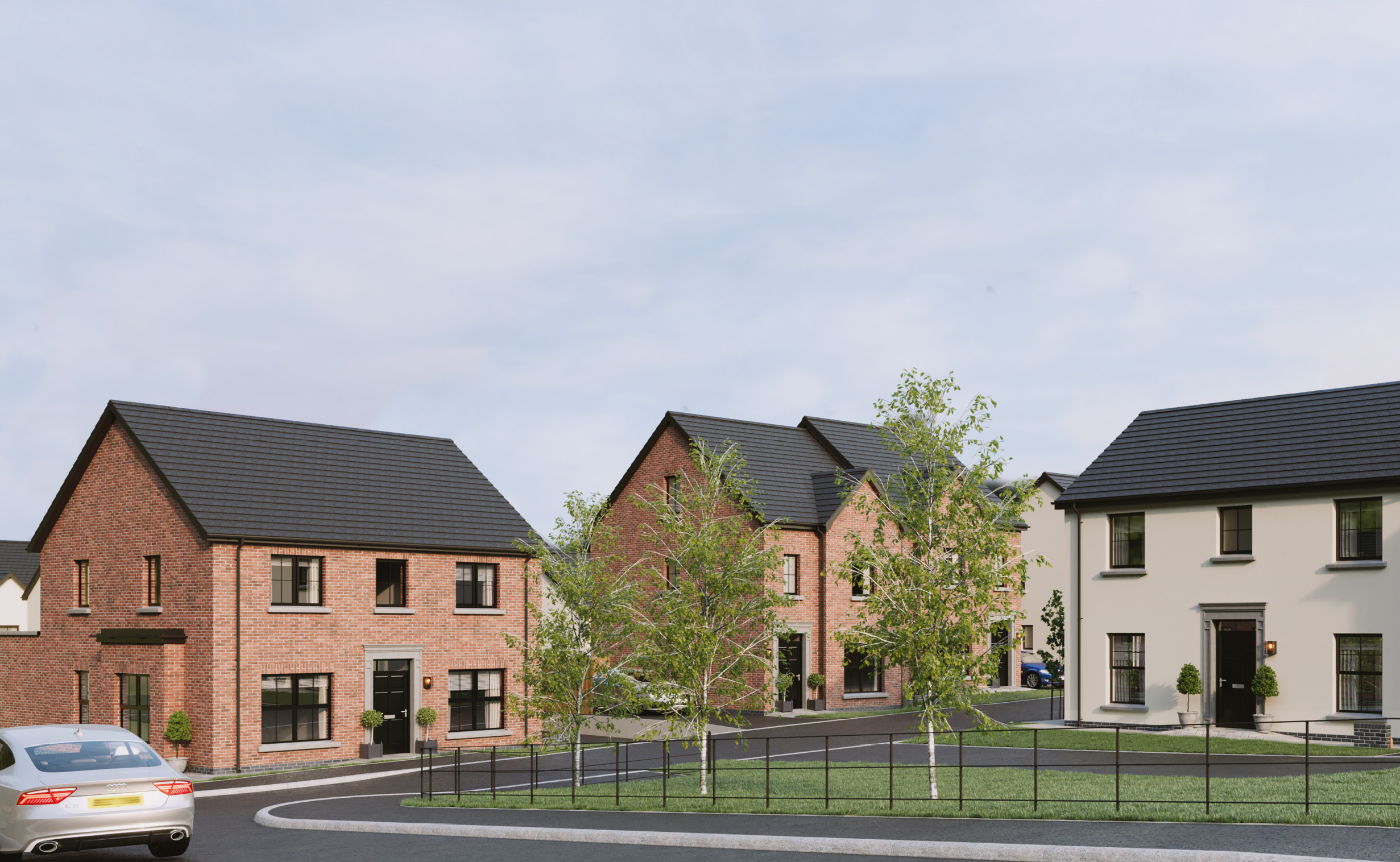
Carrow Hall street scene, Dundonald
Carrow Hall crest Carrow Hall
Carrowreagh Road · Dundonald

{{ tagline }}

A collection of three and four bedroom luxury turnkey homes on a landmark Dundonald address.

Developed by
Alskea
Sales by
Simon Brien New Homes
5 min
Walk to the Comber Greenway
On foot
10 min
Into Belfast city centre
Drive, or the Glider from Park & Ride
10 min
To George Best City Airport
Drive
10 yr
NHBC warranty on every home
Buildmark cover
The Story

A landmark reborn.
A neighbourhood begun.

Rising on the former Rolls-Royce factory site, Carrow Hall brings new life to one of Dundonald's most storied locations. Once a hub of engineering brilliance, it now offers a collection of luxury homes that blend heritage, innovation and timeless design.

The precision that once left this site in engine blocks and airframes now shows up in quieter places — in a soldier course of red clay brick, in solar panels sitting flush in a black tiled roof, in a front door that closes with weight behind it.

"More than a collection of homes — a revival of a landmark that once bore the Rolls-Royce name, a symbol of engineering excellence and precision craftsmanship."
New homes at Carrow Hall, Carrowreagh Road, Dundonald
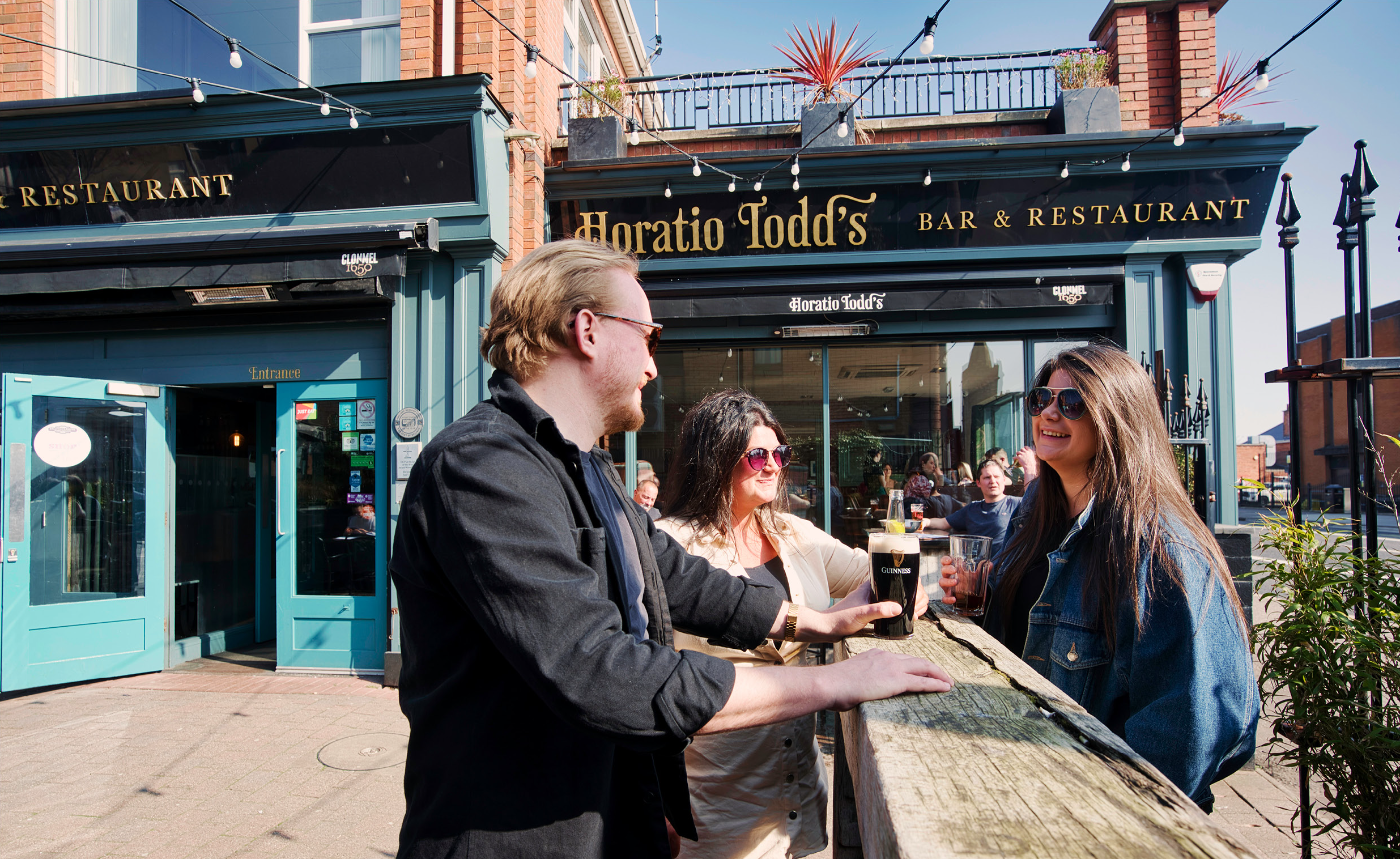
Bar and restaurant terrace in Ballyhackamore, east Belfast Ballyhackamore · 12 min
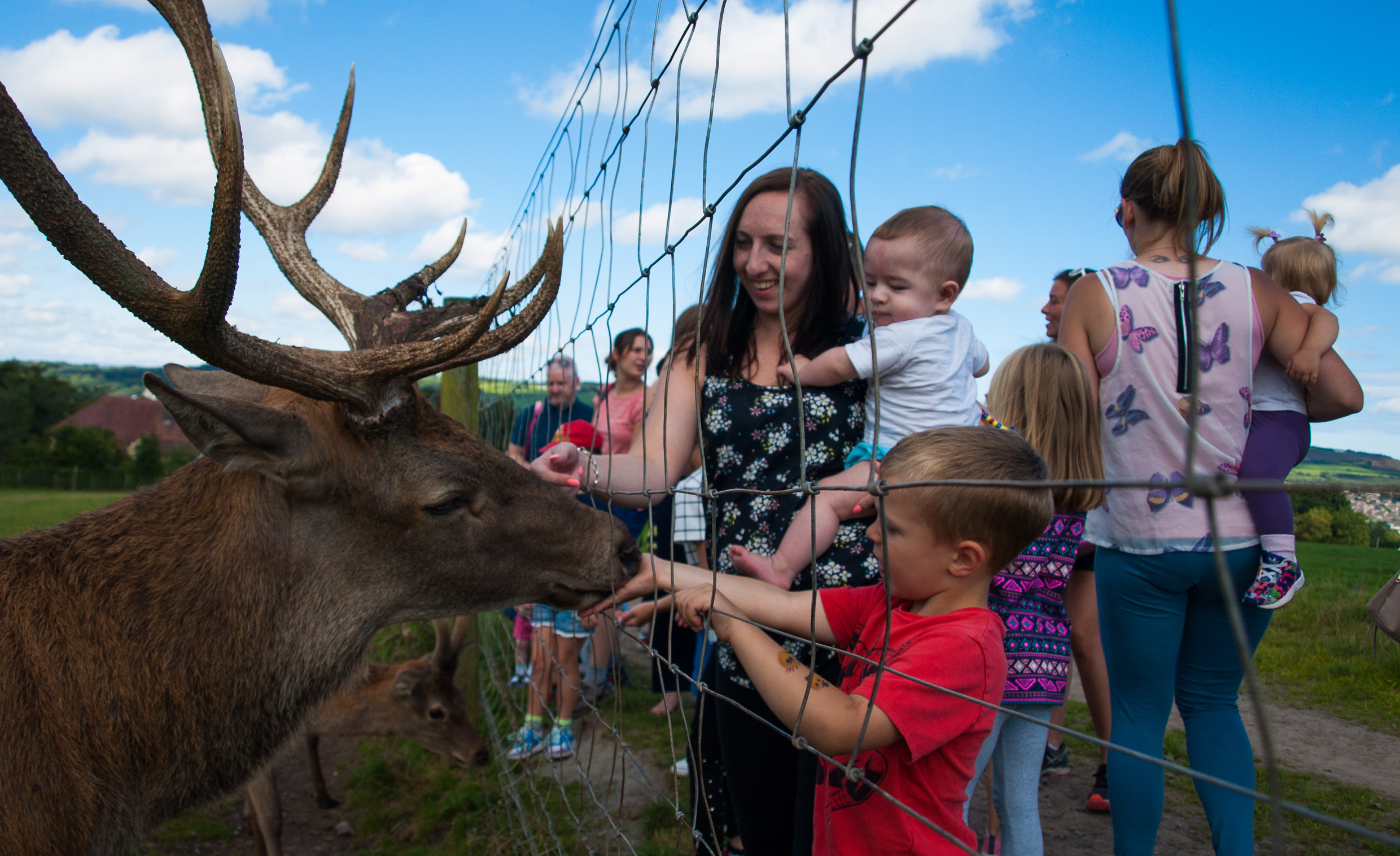
Children feeding deer at a farm park near Dundonald Saturdays · on the doorstep
Phase One

Find your plot

Thirty-six homes released in Phase One. Tap any plot for the house type, availability and a direct enquiry that arrives already knowing which plot you're asking about.

Carrow Hall Phase One site layout plan

Site layout is indicative and subject to change. Plot availability correct at time of publication.

The Collection

Eleven ways to live here

Square footage and pricing to be confirmed by Alskea. CGIs indicative.

{{ feature.name }}
{{ f.k }}
{{ f.v }}

{{ feature.blurb }}

{{ openType.imgEl }}

{{ openType.name }}

{{ openType.meta }}

{{ openType.blurb }}

Key features
{{ f }}
Plots
{{ openType.plotList }}
Open floor plans
{{ specShotEl }}
{{ specKicker }}
{{ specLede }}
{{ specNum }}
Turnkey specification

Move in, put the kettle on, call it home

Flooring down, tiles up, appliances in, alarm set, lawns turfed. Nothing on a list for next spring — every home at Carrow Hall is finished before you get the keys.

{{ i }}
{{ hl.t }}
{{ hl.d }}
Dundonald · East Belfast

Everything close at hand

Coffee, the big shop and the Greenway on the doorstep. The city, the airport and the coast all inside half an hour.

{{ t.time }}
{{ t.place }}
{{ t.mode }}
{{ p.name }}
{{ p.note }}
{{ p.name }}
{{ p.note }}

Travel times are indicative and to be verified before launch. School names to be confirmed with Alskea.

Alskea The developer

Multi award winning
home builders

Alskea has gained an exceptional reputation for building high quality turnkey homes. Since its inception the company has won numerous awards, and continues to meet the standards expected by every discerning purchaser.

10 yr
NHBC warranty
Turnkey
Finished throughout
A-rated
Solar PV as standard
Completed homes at Carrow Hall by Alskea
"We respect our clients and homebuyers, and it is our goal to hand them not just a new house, but a superbly built home they can be proud of." Martin Brannigan — MD & Founder, Alskea
{{ p.n }}
{{ p.t }}
{{ p.d }}
Register interest

Ask us anything about Carrow Hall

Leave your details and you'll hear from the Simon Brien new homes team by WhatsApp — real answers on house types, plots and timings, in minutes.

A typical conversation
{{ c.text }}
{{ s.t }}
{{ s.d }}
You're in the conversation.

A WhatsApp message is on its way about {{ interestLabel }}. The team will pick it up from there — ask them anything, and they'll hold a show home slot for you whenever suits.

Register your interest

Takes thirty seconds. We'll come back to you on WhatsApp with answers, not a brochure attachment.

By registering you agree that Simon Brien Residential and Alskea may contact you about Carrow Hall. Your details are handled in line with our privacy policy and never sold on. You can opt out at any time.

Carrow Hall crest Carrow Hall
Carrowreagh Road
Selling agent
Simon Brien New Homes East Belfast Office
237 Upper Newtownards Road, Belfast BT4 3JF
028 9059 5555
eastbelfast@simonbrien.com
Developer
Alskea Alskea Homes
alskea.com
NHBC ten year warranty
Small print
CGIs are indicative only. Specification, site layout and plot availability are subject to change without notice. These particulars do not form part of any contract.
© 2026 Alskea. Carrow Hall, Carrowreagh Road, Dundonald.
Enquiry capture powered by Signal
Register now